Completed attractive new construction in Merrimac on a nice lot in Colsac Cove backing to the neighborhood park. Smart, efficient 1,400 sq ft ranch with an open-concept layout, spacious kitchen with island, and comfortable living area. Private primary suite with walk-in closet and bath, second bedroom tucked away for privacy, and a third bedroom off the main living area ideal for an office or den. Thoughtful design minimizes wasted space and maximizes furniture placement and everyday functionality—proving better design matters more than simply more square footage. First-floor laundry, attached 3-car garage, and walk-out lower level with exposure and rough-in for future bath. Efficient heat pump system provides heating and cooling with no gas in the home—designed for safety, health, and energy savings. RWC Builder Warranty included. Floor plan design is copyright protected. Unauthorized use or modification is prohibited. Seller is the licensed listing broker.
Active
$424,111
609 Lake Vw, Merrimac, WI 53561
3beds
1,400sqft
Single Family Residence
Built in 2026
0.25 Acres Lot
$-- Zestimate®
$303/sqft
$-- HOA
What's special
- --
- on Zillow |
- 293
- views |
- 14
- saves |
Zillow last checked:
Listing updated:
Listed by:
Henry Gobel,
Smart Start Homes LLC
Source: SCWMLS,MLS#: 2022883
Facts & features
Interior
Bedrooms & bathrooms
- Bedrooms: 3
- Bathrooms: 2
- Full bathrooms: 2
- Main level bathrooms: 2
Primary bedroom
- Level: Main
- Area: 156
- Dimensions: 12 x 13
Bedroom 2
- Level: Main
- Area: 121
- Dimensions: 11 x 11
Bedroom 3
- Level: Main
- Area: 110
- Dimensions: 10 x 11
Kitchen
- Features: Breakfast Bar, Pantry, Kitchen Island, Range/Oven, Refrigerator, Dishwasher, Microwave, Disposal
- Level: Main
- Area: 154
- Dimensions: 11 x 14
Living room
- Level: Main
- Area: 210
- Dimensions: 14 x 15
Heating
- Forced Air, Heat Pump
Cooling
- Central Air
Appliances
- Included: Washer, Dryer, Water Softener Included
- Laundry: Main Level
Features
- Walk-In Closet(s), Great room, At Least 1 tub, Primary Bath, Garage
- Windows: Low Emissivity Windows
- Basement: Full,Full Size Windows/Exposed,Walk-Out Access,Sump Pump,Bath/Stubbed,Unfinished
- Has fireplace: No
Interior area
- Total structure area: 1,400
- Total interior livable area: 1,400 sqft
- Finished area above ground: 1,400
Property
Parking
- Total spaces: 3
- Parking features: Additional Parking, Attached, Garage Door Opener, Keyless Entry
- Attached garage spaces: 3
- Has uncovered spaces: Yes
Features
- Levels: One
- Stories: 1
- Patio & porch: Deck, Patio, Front Porch
Lot
- Size: 0.25 Acres
- Features: Adjacent park/public land, Sidewalk
Details
- Parcel number: 151038800000
- Zoning: Residentia
- Special conditions: Restrictions/Covenants
Construction
Type & style
- Home type: SingleFamily
- Architectural style: Ranch
- Property subtype: Single Family Residence
Materials
- Vinyl Siding, Stone
- Foundation: Poured concrete foundatn
Condition
- New Construction
- New construction: Yes
- Year built: 2026
Details
- Warranty included: Yes
Utilities & green energy
- Sewer: Public Sewer
- Water: Public
Community & HOA
Community
- Security: Carbon Monoxide Detector(s)
- Subdivision: Colsac Cove
Location
- Region: Merrimac
Financial & listing details
- Price per square foot: $303/sqft
- Tax assessed value: $30,200
- Annual tax amount: $608
- Date on market: 6/5/2026
- Inclusions: RWC Builder Warranty. Concrete Driveway and Walkway.
- Exclusions: Mailbox.
Estimated market value
Not available
Estimated sales range
Not available
$2,167/mo
Price history
| Date | Event | Price |
|---|---|---|
| 7/28/2026 | Listed for sale | $424,111$303/sqft |
Source: SCWMLS #2022883 Report a problem | ||
| 7/10/2026 | Pending sale | $424,111$303/sqft |
Source: SCWMLS #2022883 Report a problem | ||
Public tax history
Tax history is unavailable.
Monthly payment
Est. payment
Payment breakdown
Explore the cost of this home by adjusting the details. Changes won't be saved.Climate risks
Neighborhood: 53561
Nearby schools
GreatSchools rating
- 7/10Merrimac Community SchoolGrades: PK-5Distance: 0.6 mi
- 5/10Sauk Prairie Middle SchoolGrades: 6-8Distance: 8.1 mi
- 7/10Sauk Prairie High SchoolGrades: 9-12Distance: 7.9 mi
Schools provided by the listing agent
- Elementary: Merrimac
- Middle: Sauk Prairie
- High: Sauk Prairie
- District: Sauk Prairie
Source: SCWMLS. This data may not be complete. We recommend contacting the local school district to confirm school assignments for this home.
- $45,0000.25 acresL25 Lake St, Merrimac, WI 53561Sold

- $441,600-- bd-- ba-- sqftLake View Ave, Merrimac, WI 53561Off Market
- $415,000-- bd-- ba-- sqftLake View Ave, Merrimac, WI 53561Sold
- $40,000-- bd-- ba-- sqftLake View Ave, Merrimac, WI 53561Sold
- $384,900-- bd-- ba-- sqftLake View Ave, Merrimac, WI 53561Sold
- $439,900-- bd-- ba-- sqftLake View Ave, Merrimac, WI 53561Sold
- $447,800-- bd-- ba-- sqftLake View Ave, Merrimac, WI 53561Off Market
- $420,000-- bd-- ba-- sqftLake View Ave, Merrimac, WI 53561Sold
A local agent can set up tours, give advice and negotiate with sellers.
A local lender can help you make sure your offer is ready when you are.
Similar homes
- $475,0003 bd2 ba1.4k sqft7791 County Highway Y, Lodi, WI 53555For Sale
 MLS ID #2029977, Krista R Kuhlman. SCWMLS
 - $539,0003 bd3 ba1.9k sqftW12115 Slack Rd, Lodi, WI 53555For Sale
 MLS ID #2021508, Bart Baker. SCWMLS
 - $375,0003 bd2 ba1.8k sqft631 Constitution Ln, Deforest, WI 53532For Sale
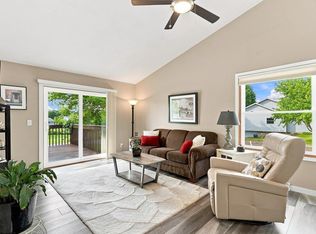 MLS ID #2030532, Michael Leeson. SCWMLS
 - $452,5003 bd2 ba1.7k sqft525 Eagle Ridge Ln, Portage, WI 53901For Sale
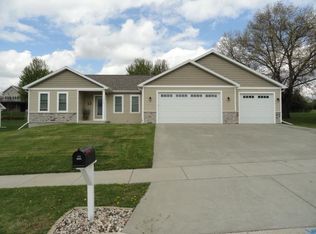 MLS ID #2022109, Scott Schroeder. SCWMLS
 - $460,0003 bd2 ba1.2k sqftN373 Highway 51, Deforest, WI 53532For SaleMLS ID #2027630, Eric Sluga. SCWMLS
- $365,0003 bd2 ba1.3k sqftS1919 Whitetail Dr, Reedsburg, WI 53959For SaleMLS ID #2024387, Lisa Pfeifer. SCWMLS
- $456,7893 bd2 ba1.6k sqft433 Gunderson Dr, Portage, WI 53901New ConstructionMLS ID #2030307, Sarah Millard. SCWMLS
- $419,9003 bd3 ba1.9k sqft130 Lupine Ave, Poynette, WI 53955New ConstructionMLS ID #2028556, Brandon C Buell. SCWMLS
- $319,9003 bd2 ba1.5k sqft430 Capital St, Wisconsin Dells, WI 53965For SaleMLS ID #2030323, Karen Harricharan. SCWMLS
- $429,9003 bd3 ba1.9k sqft132 Lupine Ave, Poynette, WI 53955New ConstructionMLS ID #2028560, Brandon C Buell. SCWMLS
- $294,9002 bd1 ba1.2k sqft104 Columbus St, Lodi, WI 53555For SaleMLS ID #2030365, Kelly Doyle. SCWMLS
- $399,9003 bd2 ba1.4k sqft565 Gunderson Dr, Portage, WI 53901For SaleMLS ID #50329563, Matt L Sachse. RANW as distributed by MLS GRID
- $434,9003 bd3 ba1.8k sqft124 Lupine Ave, Poynette, WI 53955New ConstructionMLS ID #2028541, Brandon C Buell. SCWMLS
- $434,9003 bd4 ba1.8k sqft129 Lupine Ave, Poynette, WI 53955New ConstructionMLS ID #2028616, Brandon C Buell. SCWMLS
- $394,9003 bd2 ba1.4k sqft113 Lupine Ave, Poynette, WI 53955For SaleMLS ID #2020360, Kelly Longseth. SCWMLS
- $469,9003 bd2 ba1.5k sqft413 University Ln, Mazomanie, WI 53560New ConstructionMLS ID #2023772, Allison Sleben. SCWMLS
- from $439,9002 bd2 ba1.3k sqftThe Piper Twin Home Plan, Heritage Hills, Waunakee, WI 53597New ConstructionVeridian Homes
- $350,0003 bd2 ba1.9k sqftW14536 State Highway 23, Wisconsin Dells, WI 53965For SaleMLS ID #2026938, Mikayla P Vaughn. SCWMLS
- $399,9003 bd2 ba1.6k sqft120 Boneset Ave, Poynette, WI 53955New ConstructionMLS ID #2023936, Brandon C Buell. SCWMLS
- $347,1113 bd2 ba1.2k sqft205 Will St, Rock Springs, WI 53961New ConstructionMLS ID #2022911, Henry Gobel. SCWMLS
