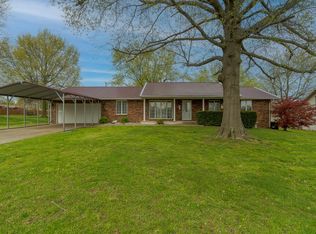
Beautiful all-brick 3-bedroom, 2-bath home offering 1,609 sq ft of comfortable living space in a desirable Aurora subdivision. Features include a spacious living room with vaulted ceiling and brick fireplace with gas logs, dining area, and a charming kitchen with like-new appliances, small pantry, and utility closet. French doors lead to a large screened-in back porch--perfect for relaxing or entertaining. Recent updates include all new carpet, updated York heating and air system, and a newer roof (approximately 3 years old). Attached 2-bay garage with concrete drive plus an 18' x 30' detached insulated and heated metal shop with concrete floor and large garage door for equipment or hobbies. Situated on an extra-large lot, featuring a level yard with mature shade trees. City utilities, Aurora schools, lake view within the subdivision, and a prime location close to schools. Perfectly positioned near the private subdivision lake, this home enjoys frequent visits from local waterfowl. Its prime location makes it a favorite path for Canadian geese traveling to and from the water. A clean, well-maintained home with so much to offer!
Closed
Street View
Price Unknown
609 Lakeview Drive, Aurora, MO 65605
3beds
1,609sqft
Single Family Residence
Built in 1989
0.92 Acres Lot
$277,200 Zestimate®
$--/sqft
$1,432 Estimated rent
Home value
$277,200
Estimated sales range
Not available
$1,432/mo
Zestimate® history
Owner options
List your home for rent
$1,432/mo
Rent Zestimate®
Find your next renter with Zillow Rental Manager. Plus, with online applications, you can quickly screen prospective tenants – for free.
$1,432/mo
Rent Zestimate®
Refinance and save
Refinancing to a lower rate could help reduce your monthly payments and save thousands over the life of the loan.
Explore your selling options
Work with a Zillow partner agent
Leverage their expertise and Zillow's premium Showcase listings to get your home seen by more buyers.
Get startedList with your own agent
Get your home in front of millions of buyers by listing it on Zillow.
Learn how to do itSell it yourself
Take full control of how buyers see your home on Zillow by listing For Sale by Owner (FSBO).
List your homeWhat's special
Utility closetExtra-large lotDining areaSmall pantry
Zillow last checked:
Listing updated:
Listed by:
Aaron Austin 417-242-0000,
BlueCamo Properties
Bought with:
Cristobal Villa-Gaucin, 2017005230
Re/Max Properties
Source: SOMOMLS as distributed by MLS GRID,MLS#: 60313640
Facts & features
Interior
Bedrooms & bathrooms
- Bedrooms: 3
- Bathrooms: 2
- Full bathrooms: 2
Heating
- Forced Air, Central, Fireplace(s), Natural Gas
Cooling
- Central Air, Ceiling Fan(s)
Appliances
- Included: Electric Cooktop, Microwave, Refrigerator, Electric Water Heater, Disposal, Dishwasher
- Laundry: Laundry Room
Features
- Internet - Cable, Vaulted Ceiling(s), Laminate Counters, Walk-In Closet(s), Walk-in Shower, High Speed Internet
- Flooring: Carpet, Vinyl
- Windows: Mixed, Double Pane Windows, Blinds, Drapes
- Has basement: No
- Has fireplace: Yes
- Fireplace features: Living Room, Gas, Brick
Interior area
- Total structure area: 1,609
- Total interior livable area: 1,609 sqft
- Finished area above ground: 1,609
- Finished area below ground: 0
Property
Parking
- Total spaces: 2
- Parking features: Parking Pad, Driveway, Garage Faces Front
- Attached garage spaces: 2
- Has uncovered spaces: Yes
Accessibility
- Accessibility features: Accessible Approach with Ramp, Visitor Bathroom, Safe Emergency Egress from Home, Grip-Accessible Features, Customized Wheelchair Accessible, Central Living Area, Accessible Washer/Dryer, Accessible Kitchen Appliances, Accessible Kitchen, Accessible Hallway(s), Accessible Full Bath, Accessible Entrance, Accessible Electrical and Environmental Controls, Accessible Doors, Accessible Common Area, Accessible Closets, Accessible Central Living Area, Accessible Bedroom
Features
- Levels: One
- Stories: 1
- Patio & porch: Covered, Rear Porch, Screened
- Exterior features: Rain Gutters
- Has spa: Yes
- Spa features: Bath
- Fencing: None
- Has view: Yes
- View description: Lake, Water
- Has water view: Yes
- Water view: Water,Lake
Lot
- Size: 0.92 Acres
- Dimensions: 286.9 x 140
- Features: Corner Lot, Paved, Level
Details
- Parcel number: 196014001002006000
Construction
Type & style
- Home type: SingleFamily
- Architectural style: Ranch
- Property subtype: Single Family Residence
Materials
- Brick
- Foundation: Crawl Space
- Roof: Asphalt
Condition
- Year built: 1989
Utilities & green energy
- Sewer: Public Sewer
- Water: Public
- Utilities for property: Cable Available
Green energy
- Energy efficient items: Thermostat, High Efficiency - 90%+
Community & HOA
Community
- Security: Smoke Detector(s)
- Subdivision: Lawrence-Not in List
Location
- Region: Aurora
Financial & listing details
- Tax assessed value: $29,600
- Annual tax amount: $1,481
- Date on market: 1/17/2026
- Listing terms: Cash,FHA,Conventional
- Road surface type: Asphalt
Price history
| Date | Event | Price |
|---|---|---|
| 3/20/2026 | Sold | -- |
Source:  SOMOMLS as distributed by MLS GRID #60313640 Report a problem SOMOMLS as distributed by MLS GRID #60313640 Report a problem | ||
| 2/19/2026 | Pending sale | $289,000$180/sqft |
Source: SOMOMLS as distributed by MLS GRID #60313640 Report a problem | ||
| 1/17/2026 | Listed for sale | $289,000$180/sqft |
Source: SOMOMLS as distributed by MLS GRID #60313640 Report a problem | ||
Public tax history
| Year | Property taxes | Tax assessment |
|---|---|---|
| 2025 | $1,482 +8.6% | $29,600 +9.4% |
| 2024 | $1,364 +0.5% | $27,050 |
| 2023 | $1,357 +6.8% | $27,050 +6.7% |
| 2022 | $1,271 -0.1% | $25,340 |
| 2021 | $1,272 | $25,340 +5.2% |
| 2020 | -- | $24,090 |
| 2018 | $1,198 | $24,090 |
| 2017 | -- | $24,090 +9.7% |
| 2016 | -- | $21,950 |
| 2015 | -- | $21,950 |
| 2014 | -- | $21,950 |
Find assessor info on the county website
Neighborhood: 65605
Nearby homes
- $273,2004 bd2 ba2.3k sqft718 Lakeview Dr, Aurora, MO 65605Off Market
- $219,5003 bd1 ba2.2k sqft606 Terrace Dr, Aurora, MO 65605Off Market
- $210,7003 bd2 ba1.4k sqft607 Lakeview Dr, Aurora, MO 65605Off Market
- $158,5003 bd1 ba1k sqft714 Lakeview Dr, Aurora, MO 65605Off Market
- $111,1002 bd1 ba880 sqft714 Lakeview Dr, Aurora, MO 65605Off Market
- $221,1003 bd1 ba2.1k sqft710 Terrace Dr, Aurora, MO 65605Off Market
- $289,9004 bd2 ba1.6k sqft603 Lakeview Dr, Aurora, MO 65605For Sale
- $218,3003 bd1 ba2.8k sqft604 Terrace Dr, Aurora, MO 65605Off Market
Nearby schools
GreatSchools rating
- NAPate Early Childhood CenterGrades: PK-2Distance: 0.3 mi
- 3/10Aurora Jr. High SchoolGrades: 7-8Distance: 0.8 mi
- 3/10Aurora High SchoolGrades: 9-12Distance: 1.2 mi
Schools provided by the listing agent
- Elementary: Aurora
- Middle: Aurora
- High: Aurora
Source: SOMOMLS as distributed by MLS GRID. This data may not be complete. We recommend contacting the local school district to confirm school assignments for this home.
- Missouri
- Lawrence County
- Aurora
- 65605
- 609 Lakeview Drive
Nearby cities
Nearby zip codes
Other Aurora Topics
