Skip main navigation
Sold for $775,000
  • Listing Provided by: RE/MAX Parkside Real Estate
    Bought with: Heart to Heart Real Estate Inc
    $775,000

    609 Larkfield Pl, Paso Robles, CA 93446

    3beds
    2,030sqft
    Single Family Residence
    Built in 2004
    6,030 Square Feet Lot
    $773,800 Zestimate®
    $382/sqft
    $3,392 Estimated rent

    Home value

    $773,800

    $735,000 - $812,000

    $3,392/mo

    Zestimate® history
    Loading
    Loading...

    Owner options

    List your home for rent

    $3,392/mo

    Rent Zestimate®

    Find your next renter with Zillow Rental Manager. Plus, with online applications, you can quickly screen prospective tenants – for free.

    Learn more

    $3,392/mo

    Rent Zestimate®

    Refinance and save

    $4,859/mo

    Est. payment

    Refinancing to a lower rate could help reduce your monthly payments and save thousands over the life of the loan.

    See today's rates

    $4,859/mo

    Est. payment

    Explore your selling options

    Work with a Zillow partner agent

    Leverage their expertise and Zillow's premium Showcase listings to get your home seen by more buyers.

    Get started

    List with your own agent

    Get your home in front of millions of buyers by listing it on Zillow.

    Learn how to do it

    Sell it yourself

    Take full control of how buyers see your home on Zillow by listing For Sale by Owner (FSBO).

    List your home

    What's special

    Electric fireplaceTwo-car garageExtra driveway parkingBreakfast barFresh interior paint throughoutRelaxing soaking tubHigh ceilings
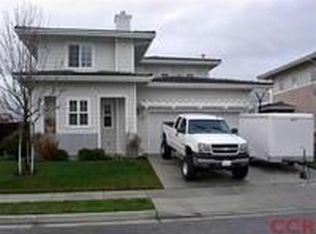
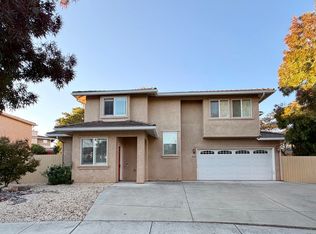
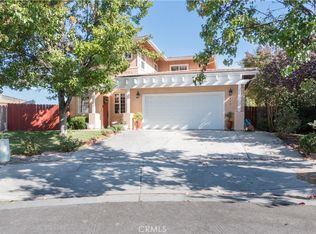
    Pristine Paso Robles Home with Main-Level Primary Suite! Welcome to this beautifully maintained residence offering 2,030 square feet of thoughtfully designed living space. This 3-bedroom home includes a versatile bonus/office room and 2.5 baths, ideal for both comfortable living and flexible work-from-home needs. The primary bedroom is conveniently located on the main floor and features double closets, dual sinks, a separate shower and a relaxing soaking tub. The spacious living and dining areas showcase high ceilings and an electric fireplace, creating an inviting and open atmosphere. Some of the upgrades include fresh interior paint throughout, new carpet in the upstairs bedrooms, and engineered hardwood flooring. The updated kitchen is equipped with quartz countertops and a breakfast bar, perfect for casual dining and entertaining. Abundant storage is found throughout the home, including multiple linen and storage cabinets. Additional highlights include a two-car garage with extra driveway parking, a water softener, and serene, beautifully landscaped yards with multiple patio areas and convenient side yard storage area. This immaculate property is truly move-in ready and represents an exceptional opportunity in Paso Robles. Disclaimer, virtual staging has been added to some of the photos.

    Zillow last checked:

    Listing updated:

    Listing Provided by:

    Jennifer Rogers DRE #01773813 805-391-0512,

    RE/MAX Parkside Real Estate,

    Listing Team: The Wine Country Team ...

    Bought with:

    Mark McConnell, DRE #01254588

    Heart to Heart Real Estate Inc

    Source: CRMLS,MLS#: NS26015084MLS LogoOriginating MLS: California Regional MLS

    Facts & features

    Interior

    Bedrooms & bathrooms
    • Bedrooms: 3
    • Bathrooms: 3
    • Full bathrooms: 2
    • 1/2 bathrooms: 1
    • Main level bathrooms: 1
    • Main level bedrooms: 1
    Primary bedroom
    • Features: Main Level Primary
    Bathroom
    • Features: Bathroom Exhaust Fan, Bathtub, Dual Sinks, Soaking Tub, Separate Shower, Tile Counters, Tub Shower
    Kitchen
    • Features: Quartz Counters, Remodeled, Updated Kitchen
    Heating
    • Forced Air, Fireplace(s)
    Cooling
    • Central Air
    Appliances
    • Included: Dishwasher, Electric Oven, Gas Cooktop, Disposal, Microwave, Refrigerator, Range Hood, Water Softener, Water Heater
    • Laundry: Washer Hookup, Electric Dryer Hookup, Gas Dryer Hookup, Laundry Room
    Features
    • Breakfast Bar, Ceiling Fan(s), High Ceilings, Pantry, Quartz Counters, Tile Counters, Main Level Primary
    • Flooring: Carpet, Tile, Wood
    • Windows: Blinds, Double Pane Windows
    • Has fireplace: Yes
    • Fireplace features: Gas, Living Room
    • Common walls with other units/homes: No Common Walls
    Interior area
    • Total interior livable area: 2,030 sqft

    Property

    Parking
    • Total spaces: 2
    • Parking features: Concrete, Driveway, Garage Faces Front, Garage, Garage Door Opener, Oversized, On Street
    • Attached garage spaces: 2
    Accessibility
    • Accessibility features: Safe Emergency Egress from Home
    Features
    • Levels: Two
    • Stories: 2
    • Entry location: Front
    • Patio & porch: Concrete, Covered, Open, Patio
    • Exterior features: Lighting, Rain Gutters
    • Pool features: None
    • Spa features: None
    • Fencing: Wood
    • Has view: Yes
    • View description: None
    Lot
    • Size: 6,030 sqft
    • Features: 0-1 Unit/Acre, Cul-De-Sac, Front Yard, Landscaped, Sprinkler System
    Details
    • Parcel number: 009786052
    • Special conditions: Trust

    Construction

    Type & style
    • Home type: SingleFamily
    • Property subtype: Single Family Residence
    Materials
    • Stucco, Wood Siding
    • Foundation: Slab
    • Roof: Concrete,Tile
    Condition
    • Termite Clearance
    • New construction: No
    • Year built: 2004

    Utilities & green energy

    • Electric: 220 Volts in Laundry
    • Sewer: Public Sewer
    • Water: Public
    • Utilities for property: Electricity Available, Electricity Connected, Natural Gas Available, Natural Gas Connected, Sewer Available, Sewer Connected, Water Available, Water Connected

    Community & neighborhood

    Security
    • Security features: Carbon Monoxide Detector(s), Smoke Detector(s)
    Community
    • Community features: Street Lights, Sidewalks
    Location
    • Region: Paso Robles
    • Subdivision: Pr City Limits East(110)

    Other

    Other facts
    • Listing terms: Cash,Cash to New Loan,Conventional,1031 Exchange,FHA,USDA Loan,VA Loan
    • Road surface type: Paved

    Price history

    DateEventPrice
    5/6/2026Sold$775,000-1.9%$382/sqft
    Source: CRMLS #NS26015084 Report a problem
    4/24/2026Pending sale$789,900$389/sqft
    Source: CRMLS #NS26015084 Report a problem
    4/15/2026Contingent$789,900$389/sqft
    Source: CRMLS #NS26015084 Report a problem
    4/6/2026Price change$789,900-1.3%$389/sqft
    Source: CRMLS #NS26015084 Report a problem
    1/23/2026Listed for sale$799,900+79.8%$394/sqft
    Source: CRMLS #NS26015084 Report a problem
    9/9/2004Sold$445,000+23.6%$219/sqft
    Source: Public Record Report a problem
    1/15/2004Sold$360,000$177/sqft
    Source: Public Record Report a problem

    Public tax history

    YearProperty taxesTax assessment
    2025$7,376 +1.7%$620,276 +2%
    2024$7,253 +1.8%$608,114 +2%
    2023$7,127 +2.1%$596,191 +2%
    2022$6,977 +3.3%$584,502 +2%
    2021$6,755 +8%$573,042 +7.1%
    2020$6,255 +1.8%$535,000 +2.3%
    2019$6,144 +4.8%$523,000 +5.7%
    2018$5,863 +10.4%$495,000 +6.5%
    2017$5,311 +4.3%$465,000 +4.5%
    2016$5,093 $445,000 +10.7%
    2015$5,093 +15.1%$402,000 +8.6%
    2014$4,424 $370,000 +18.6%
    2012-- $312,000
    2011-- $312,000 -9.8%
    2010-- $346,000
    2009-- $346,000 -26.7%
    2008-- $472,237 +2%
    2007-- $462,978 +2%
    2006-- $453,900 +2%
    2005-- $445,000 +50%
    2004-- $296,620 +290.8%
    2003-- $75,900

    Find assessor info on the county website

    Neighborhood: 93446

    Nearby schools

    GreatSchools rating
    Get pre-qualified for a loan
    At Zillow Home Loans, we can pre-qualify you in as little as 5 minutes with no impact to your credit score.

    An equal housing lender. NMLS #10287.

    Sell for more on Zillow
    Get a Zillow Showcase℠ listing at no additional cost and you could sell for .
    $773,800
    2% more
    +$15,476
    With Zillow Showcase(estimated)
    $789,276