Skip main navigation
Off market
  • $491,800

    609 Larkspur Ct, Murphys, CA 95247

    3beds
    2,038sqft
    SingleFamily
    Built in 1993
    0.5 Acres Lot
    $491,800 Zestimate®
    $241/sqft
    $2,539 Estimated rent

    Home value

    $491,800

    $462,000 - $521,000

    $2,539/mo

    Zestimate® history
    Loading
    Loading...

    Owner options

    List your home for rent

    $2,539/mo

    Rent Zestimate®

    Find your next renter with Zillow Rental Manager. Plus, with online applications, you can quickly screen prospective tenants – for free.

    Learn more

    $2,539/mo

    Rent Zestimate®

    Refinance and save

    $3,249/mo

    Est. payment

    Refinancing to a lower rate could help reduce your monthly payments and save thousands over the life of the loan.

    See today's rates

    $3,249/mo

    Est. payment

    Explore your selling options

    Work with a Zillow partner agent

    Leverage their expertise and Zillow's premium Showcase listings to get your home seen by more buyers.

    Get started

    List with your own agent

    Get your home in front of millions of buyers by listing it on Zillow.

    Learn how to do it

    Sell it yourself

    Take full control of how buyers see your home on Zillow by listing For Sale by Owner (FSBO).

    List your home

    What's special

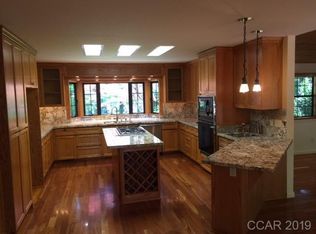
    Tucked back into a quiet court in the gated community of Forest Meadows in the Gold Rush town of Murphys, this handsome home is being sold by only its second owner who has diligently pampered it for years. An entirely level driveway winds into the gracefully landscaped parcel with easy parking for guests and a three car garage with workbench area. The single story floor plan blends dedicated rooms for formal dining and a quiet living room at the entry with a wide open great room that combines the kitchen, eating nook, family room with fireplace and wet bar right next to a spacious office, library or media room. The master suite is luxurious and opens out to a large deck with views into the trees of the private back yard. This could be a sprawling family home or gracious retirement retreat. No maintenance has ever been neglected and no task has gone undone; in perfect and pristine shape, she awaits her new owners. New roof and paint in last 5 years. This gated and guarded enclave offers pools, tennis, picnic areas and gardens in the Sierra foothills at the perfect elevation for crisp, clean air. Only minutes to restaurants, shops and wineries as well as an easy jaunt uphill to alpine lakes and the Bear Valley ski resort. Yes you can have it all...

    This property is off market, which means it's not currently listed for sale or rent on Zillow. This may be different from what's available on other websites or public sources.

    Facts & features

    Interior

    Bedrooms & bathrooms
    • Bedrooms: 3
    • Bathrooms: 2
    • Full bathrooms: 2
    Heating
    • Forced air, Propane / Butane
    Cooling
    • Central
    Appliances
    • Included: Dishwasher, Dryer, Garbage disposal, Microwave, Range / Oven, Refrigerator, Washer
    • Laundry: Dryer Included, Washer Included, Laundry Closet, Ground Floor, Cabinets
    Features
    • Decorator Lights, Open Floor Plan, Wet Bar, Cathedral Ceiling
    • Flooring: Tile, Hardwood
    • Windows: Dual Pane Full, Window Coverings, Bay Window(s)
    • Has fireplace: Yes
    • Fireplace features: Gas Log, Family Room, Brick, Kitchen
    Interior area
    • Total interior livable area: 2,038 sqft

    Property

    Parking
    • Total spaces: 3
    • Parking features: Carport, Garage - Attached
    Accessibility
    • Accessibility features: Parking, Grab Bars
    Features
    • Levels: One
    • Patio & porch: Back Porch, Front Porch, Uncovered Deck
    Lot
    • Size: 0.50 Acres
    • Features: Cul-De-Sac, Gated Community, Shape Irregular, Landscape Front, Auto Sprinkler Front, Manual Sprinkler Front
    • Topography: Level
    Details
    • Parcel number: 034043026000

    Construction

    Type & style
    • Home type: SingleFamily
    • Architectural style: Contemporary
    Condition
    • Year built: 1993

    Utilities & green energy

    • Electric: 220 Volts in Laundry, 220 Volts in Kitchen
    • Sewer: Public Sewer
    • Water: Public, Meter on Site
    • Utilities for property: Cable Connected, All Public, Internet Available, Propane Tank Leased

    Community & neighborhood

    Security
    • Security features: Carbon Mon Detector, Double Strapped Water Heater, Smoke Detector, Guarded Gate, Security Gate, Security Patrol
    Location
    • Region: Murphys

    HOA & financial

    HOA
    • Has HOA: Yes
    • HOA fee: $166 monthly
    • Services included: Common Areas, Recreation Facility, Management, Security, Pool

    Other

    Other facts
    • Broker Approved: TRUE
    • County: Calaveras
    • Lease Type: Net
    • Multiple Listing Service: Calaveras County Association of Realtors
    • Property Subtype 1: Single Family Reside
    • Cooling: Central
    • Dining Room Features: Formal Room, Breakfast Nook, Space in Kitchen, Dining Bar
    • Driveway/Sidewalks: Paved Driveway, Level
    • Electric: 220 Volts in Laundry, 220 Volts in Kitchen
    • Flooring: Carpet, Tile, Laminate
    • Foundation: Concrete Perimeter
    • Heating: Gas, Fireplace(s), Central
    • Interior Features: Decorator Lights, Open Floor Plan, Wet Bar, Cathedral Ceiling
    • Appliances: Dishwasher, Disposal, Electric Cook Top, Hood Over Range, Microwave, Electric Water Heater, Free Standing Refrigerator, Built-In Electric Oven, Plumbed For Ice Maker
    • Kitchen Features: Breakfast Area, Tile Counter, Island, Pantry Cabinet, Island w/Sink, Kitchen/Family Combo
    • Main Level: Dining Room, Family Room, Garage, Kitchen, Living Room, Full Bath(s), Bedroom(s), Master Bedroom
    • Possession: Close Of Escrow
    • Roof: Composition
    • Topography: Level
    • Architectural Style: Contemporary
    • Terms: Cash, Conventional
    • Subtype Description: Custom
    • Water Source: Public, Meter on Site
    • Window Features: Dual Pane Full, Window Coverings, Bay Window(s)
    • Transaction Type: Sale
    • Fireplace Features: Gas Log, Family Room, Brick, Kitchen
    • Lot Features: Cul-De-Sac, Gated Community, Shape Irregular, Landscape Front, Auto Sprinkler Front, Manual Sprinkler Front
    • Master Bedroom Features: Walk-In Closet, Outside Access, Ground Floor, Sitting Area
    • Family Room Features: Cathedral/Vaulted, Deck Attached, Great Room
    • Laundry Features: Dryer Included, Washer Included, Laundry Closet, Ground Floor, Cabinets
    • Association Features: Recreation Facilities, Playground, Golf Course, Tennis Courts, Park, Greenbelt
    • Association Mandatory: Yes
    • Bath Features: Vanity, Tub w/Shower Over, Tile
    • Utilities: Cable Connected, All Public, Internet Available, Propane Tank Leased
    • Status: Pending
    • School District: Vallecito
    • Levels: One
    • Energy Efficient: Ridge Vents, Roof
    • Street Suffix: Court
    • Construction Materials: Brick, Wood, Lap Siding
    • Picture Provided By: Agent
    • Association Fee Includes: Common Areas, Recreation Facility, Management, Security, Pool
    • Patio And Porch Features: Back Porch, Front Porch, Uncovered Deck
    • Security Features: Carbon Mon Detector, Double Strapped Water Heater, Smoke Detector, Guarded Gate, Security Gate, Security Patrol
    • Master Bathroom Features: Double Sinks, Shower Stall(s), Window, Tile, Outside Access
    • Area: Forest Meadows
    • Sewer: Public Sewer
    • Association Fee Frequency: Quarterly
    • View Description: Forest
    • Pets Allowed: Cats OK, Dogs OK, Service Animals OK
    • Parking Features: Garage Door Opener, Workshop in Garage, Guest Parking Available, Garage Facing Side, Interior Access
    • Accessibility Features: Parking, Grab Bars
    • Parking Access: Side by Side

    Price history

    DateEventPrice
    4/17/2020Sold$391,500+0.6%$192/sqft
    Source: MetroList Services of CA #220600389 Report a problem
    3/21/2020Pending sale$389,000$191/sqft
    Source: Cedar Creek Realty #2000774 Report a problem
    3/14/2020Listed for sale$389,000$191/sqft
    Source: Cedar Creek Realty #2000774 Report a problem

    Public tax history

    YearProperty taxesTax assessment
    2025$5,159 +1%$427,726 +2%
    2024$5,108 +1.9%$419,340 +2%
    2023$5,011 +4.6%$411,118 +2%
    2022$4,790 +15.5%$403,058 +19.1%
    2021$4,146 +1.2%$338,515 +1%
    2020$4,099 +3.2%$335,045 +2%
    2019$3,973 +6.1%$328,477 +2%
    2018$3,743 +2.7%$322,037 +2%
    2017$3,645 +0.4%$315,724 +2%
    2016$3,632 +1.3%$309,534 +1.5%
    2015$3,584 $304,886 +3%
    2014-- $296,000 -0.5%
    2013-- $297,564 +2%
    2012-- $291,731 +2%
    2011-- $286,012 +0.8%
    2010-- $283,876 -0.2%
    2009-- $284,551 +2%
    2008-- $278,973 +2%
    2007-- $273,504 +2%
    2006-- $268,143

    Find assessor info on the county website

    Neighborhood: 95247

    Nearby schools

    GreatSchools rating
    Schools provided by the listing agent
    • District: Vallecito

    Source: The MLS. This data may not be complete. We recommend contacting the local school district to confirm school assignments for this home.

    Get pre-qualified for a loan
    At Zillow Home Loans, we can pre-qualify you in as little as 5 minutes with no impact to your credit score.

    An equal housing lender. NMLS #10287.