Imagine waking up to the sounds of the Rondout Creek, stepping through expansive sliding glass doors, and starting your morning on a private elevated deck overlooking the water. Set in the heart of Rosendale, this reimagined 2-bedroom, 2-bath cottage brings together modern design, natural beauty, and an enviable village lifestyle.
Rebuilt from the studs up, this approximately 1,000-square-foot home has been transformed with virtually every major component replaced. The result is a move-in-ready home that offers the comfort and feel of new construction while sitting in a setting you simply can't recreate.
The open living space is warm and inviting, with a Scandinavian-designed Morsø wood-burning stove as its focal point. Expansive sliding glass doors connect the interior to an impressive 240-square-foot elevated deck, where seasonal views of the Rondout Creek and the soothing sounds of flowing water create an exceptional outdoor living experience.
The kitchen features quartz countertops and modern finishes, while the primary bathroom offers the comfort of radiant heated floors. In the guest bathroom, a beautiful clawfoot tub--believed to be original to the home--is a feature retained from the original cottage, adding an unexpected touch of character to the otherwise thoroughly modern design.
Natural hemlock siding complements the wooded surroundings. Major improvements include a new architectural shingle roof, Marvin windows and sliding glass doors, new electrical and plumbing, new HVAC, insulation, drywall, flooring, kitchen, and bathrooms. No detail was overlooked, creating a home that lives like new and is ready to enjoy from day one.
Outside, the setting continues with a semi-private backyard, firepit, and hand-laid limestone retaining walls dating to the Delaware & Hudson Canal era. The property is directly adjacent to Lock 8 of the Delaware & Hudson Canal National Heritage Corridor, with views of the original canal towpath on the neighboring property.
And then there's Rosendale itself. Enjoy easy access to local cafés, restaurants, shops, galleries, and the Rail Trail, then come home to your own peaceful retreat above the creek. Conveniently located between Kingston and New Paltz, you'll have easy access to hiking, biking, farm markets, wineries, Mohonk Preserve, Minnewaska State Park, and everything that makes the Hudson Valley such a coveted place to live.
Modern. Peaceful. Convenient. And completely transformed.
This is a rare opportunity to own a beautifully rebuilt creekside cottage in the heart of Rosendale--where the sound of the water, the beauty of the landscape, and the energy of the village are all part of everyday life.
Listing Agent is Owner
Pending
$579,000
609 Lawrenceville Road, Rosendale, NY 12472
2beds
1,000sqft
Single Family Residence
Built in 2025
9,147 Square Feet Lot
$579,300 Zestimate®
$579/sqft
$-- HOA
What's special
Semi-private backyardExpansive sliding glass doorsModern designOpen living spaceNew architectural shingle roof
- 45 days
- 162
- 5
Zillow last checked:
Listing updated:
Listed by:
eXp Realty, LLC 888-276-0630,
Patricia Matus 646-286-3099
Source: HVCRMLS,MLS#: 20264725
Facts & features
Interior
Bedrooms & bathrooms
- Bedrooms: 2
- Bathrooms: 2
- Full bathrooms: 2
Primary bedroom
- Level: First
- Area: 128.13
- Dimensions: 13.25 x 9.67
Bedroom
- Level: First
- Area: 116.04
- Dimensions: 12 x 9.67
Primary bathroom
- Level: First
- Area: 56.87
- Dimensions: 10.67 x 5.33
Bathroom
- Level: First
- Area: 63.96
- Dimensions: 12 x 5.33
Kitchen
- Level: First
- Area: 149.9
- Dimensions: 11.17 x 13.42
Living room
- Description: Living/Dining Room
- Level: First
- Area: 254.98
- Dimensions: 19 x 13.42
Heating
- ENERGY STAR Qualified Equipment, Heat Pump
Cooling
- Heat Pump
Appliances
- Included: Vented Exhaust Fan, Stainless Steel Appliance(s), Refrigerator, Ice Maker, Gas Water Heater, Free-Standing Refrigerator, Free-Standing Gas Range, ENERGY STAR Qualified Dishwasher, Dishwasher
- Laundry: Electric Dryer Hookup, Washer Hookup
Features
- Kitchen Island, Recessed Lighting
- Flooring: Hardwood
- Doors: ENERGY STAR Qualified Doors, Sliding Doors
- Windows: Double Pane Windows, ENERGY STAR Qualified Windows, Screens
- Basement: Partial,Unfinished
Interior area
- Total structure area: 1,000
- Total interior livable area: 1,000 sqft
- Finished area above ground: 1,000
- Finished area below ground: 0
Property
Parking
- Parking features: Driveway
- Has uncovered spaces: Yes
Features
- Levels: One
- Stories: 1
- Patio & porch: Deck
- Exterior features: Fire Pit, Rain Gutters
- Fencing: Partial,Wood
- Has view: Yes
- View description: Creek/Stream
- Has water view: Yes
- Water view: Creek/Stream
- Waterfront features: None
- Body of water: Rondout Creek
Lot
- Size: 9,147 Square Feet
- Features: Native Plants, Sloped Down
Details
- Parcel number: 70.2110
- Zoning: R-1 - Residence
Construction
Type & style
- Home type: SingleFamily
- Architectural style: Cottage
- Property subtype: Single Family Residence
Materials
- Frame, Wood Siding
- Foundation: Concrete Perimeter
- Roof: Asphalt
Condition
- Updated/Remodeled
- New construction: No
- Year built: 2025
Utilities & green energy
- Electric: 150 Amp Service
- Sewer: Public Sewer
- Water: Public
- Utilities for property: Cable Available, Electricity Connected, Sewer Connected, Water Connected, Propane
Community & HOA
Location
- Region: Rosendale
Financial & listing details
- Price per square foot: $579/sqft
- Tax assessed value: $78,750
- Annual tax amount: $2,630
- Date on market: 8/16/2026
- Electric utility on property: Yes
- Road surface type: Paved
Estimated market value
$579,300
$550,000 - $608,000
$3,456/mo
Price history
| Date | Event | Price |
|---|---|---|
| 9/15/2026 | Pending sale | $579,000$579/sqft |
Source:  HVCRMLS #20264725 Report a problem HVCRMLS #20264725 Report a problem | ||
| 8/26/2026 | Contingent | $579,000$579/sqft |
Source: HVCRMLS #20264725 Report a problem | ||
| 8/16/2026 | Listed for sale | $579,000$579/sqft |
Source: HVCRMLS #20264725 Report a problem | ||
Public tax history
Tax history is unavailable.
Monthly payment
Climate risks
Neighborhood: 12472
Similar homes
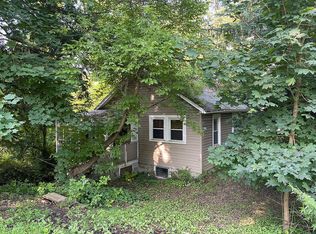
- $569,9002 bd2 ba897 sqft18 Lake Hill Road, Kingston, NY 12401Active
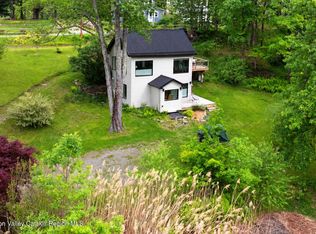
 MLS ID #20265514, Kathleen Manikowski, Listing by: Compass Greater New York, LLC. HVCRMLS
 - $659,9003 bd2 ba1.4k sqft22 Deer Haven Drive, Rosendale, NY 12472Active
 MLS ID #20263761, Amy Hawks, Listing by: Berardi Realty. HVCRMLS
 - $649,0002 bd2 ba1.2k sqft266 Swartekill Road, Highland, NY 12528Active
 MLS ID #20265786, Todd Baker, Listing by: Compass Greater NY, LLC. HVCRMLS
 - $520,0002 bd2 ba1.3k sqft568 Hickory Bush Road, Kingston, NY 12401For Sale
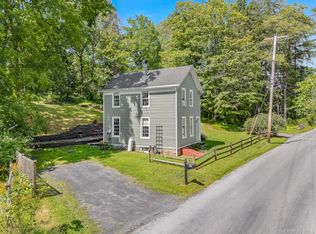
 MLS ID #1045228, Nicholas Oliver, Listing by: Hauseit LLC. OneKey® MLS as distributed by MLS GRID
 - $599,0003 bd2 ba1.2k sqft316 State Route 32 N, New Paltz, NY 12561For SaleMLS ID #1048078, Shintaro Higashi, Listing by: Mary Jane Pastor Realty. OneKey® MLS as distributed by MLS GRID
- $475,0003 bd2 ba1.3k sqft34 Tillson Road, Tillson, NY 12486ActiveMLS ID #20265019, Dawn Passante, Listing by: Coldwell Banker Village GreenN. HVCRMLS
- $569,9002 bd2 ba1.4k sqft145 Drake Road, Pleasant Valley, NY 12569For SaleMLS ID #1052579, Ian S Pinckney, Listing by: Curasi Realty, Inc.. OneKey® MLS as distributed by MLS GRID
- $595,0002 bd1 ba1.3k sqft357 Chestnut Hill Road, Woodstock, NY 12498ActiveMLS ID #20265197, Jacob Miles, Listing by: Brown Harris Stevens Hudson. HVCRMLS
- $479,0004 bd2 ba1.3k sqft800 Old Post Road, New Paltz, NY 12561ActiveMLS ID #20265158, Patricia Matus, Listing by: eXp Realty, LLC. HVCRMLS
- $615,0003 bd2 ba1.4k sqft35 Crispell Road, Olivebridge, NY 12461ActiveMLS ID #20264965, Phyllis Whitehouse Frome, Listing by: The Catskill Dream Team. HVCRMLS
- $549,0003 bd2 ba1.4k sqft4673 U.S. Highway 209, Accord, NY 12404ActiveMLS ID #20263489, Zachary Jarvis, Listing by: BHHS Nutshell Realty. HVCRMLS
- $595,0001 bd1 ba1.1k sqft39 Burpo Lane, Kerhonkson, NY 12446ActiveMLS ID #20265180, Davina Thomasula, Listing by: Four Seasons Sotheby's Int'l-K. HVCRMLS
- $629,0001 bd1 ba1.2k sqft19 Cottage Lane, Accord, NY 12404ActiveMLS ID #20264960, Laurel Sweeney, Listing by: BHHS Nutshell Realty. HVCRMLS
- $620,0003 bd2 ba1.3k sqft342 State Route 375, West Hurley, NY 12491ActiveMLS ID #20264272, Crystal Blass, Listing by: Win Morrison Realty - S. HVCRMLS
- $439,0003 bd2 ba1.3k sqft26 Reservoir Road, Highland, NY 12528ActiveMLS ID #20263741, Simone Edwards, Listing by: Edwards Properties. HVCRMLS
- $475,0003 bd2 ba1.4k sqft28-30 Wallkill Avenue, Tillson, NY 12486ActiveMLS ID #20265001, Laurie Dellavilla Miller, Listing by: Professional Realty Group. HVCRMLS
- $569,0002 bd2 ba1.3k sqft328 John Joy Road, Woodstock, NY 12498For SaleMLS ID #849001, Michael E. Alpert, Listing by: Daniel Gale Sothebys Intl Rlty. OneKey® MLS as distributed by MLS GRID
- $489,0003 bd3 ba1.2k sqft619 Creekside Road, Kingston, NY 12401For SaleMLS ID #1024116, Josephine Diego, Listing by: K. Fortuna Realty, Inc.. OneKey® MLS as distributed by MLS GRID
- $449,0003 bd2 ba1.3k sqft186 Cedar Hill Road, High Falls, NY 12440ActiveMLS ID #20262518, Zachary Jarvis, Listing by: BHHS Nutshell Realty. HVCRMLS
