Skip main navigation
Off market
  • $510,200

    609 Leeward St, Coatesville, PA 19320

    4beds
    4,338sqft
    SingleFamily
    Built in 2004
    8,712 Square Feet Lot
    $510,200 Zestimate®
    $118/sqft
    $3,742 Estimated rent

    Home value

    $510,200

    $480,000 - $541,000

    $3,742/mo

    Zestimate® history
    Loading
    Loading...

    Owner options

    List your home for rent

    $3,742/mo

    Rent Zestimate®

    Find your next renter with Zillow Rental Manager. Plus, with online applications, you can quickly screen prospective tenants – for free.

    Learn more

    $3,742/mo

    Rent Zestimate®

    Refinance and save

    $3,543/mo

    Est. payment

    Refinancing to a lower rate could help reduce your monthly payments and save thousands over the life of the loan.

    See today's rates

    $3,543/mo

    Est. payment

    Explore your selling options

    Work with a Zillow partner agent

    Leverage their expertise and Zillow's premium Showcase listings to get your home seen by more buyers.

    Get started

    List with your own agent

    Get your home in front of millions of buyers by listing it on Zillow.

    Learn how to do it

    Sell it yourself

    Take full control of how buyers see your home on Zillow by listing For Sale by Owner (FSBO).

    List your home

    What's special

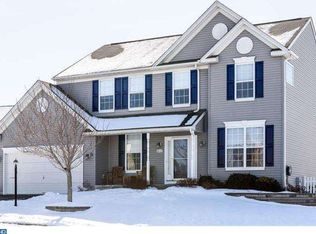
    Picture Perfect Colonial, with all the bells and whistles, welcomes you home! From the custom paved walkway and detailed hardscaping to a white picket fence featuring an awesome lot with a flat nice-sized backyard. Everything is done for you here! Enter from the inviting front porch into a well designed open floor plan with nine foot ceilings, lots of natural daylight, custom architectural millwork throughout, upgrades galore ,newer lighting, a morning room addition, maintenance free large deck and a great flat back yard with extra area for play. The living room , dining room , and family room boast gleaming Brazilian Cherry Hardwood floors accented by extensive custom molding and architecturally designed expanded archways. A wonderful layout, the inside garage entrance leads to the laundry area and powder room. From the foyer, lined with custom wainscoting, travel into the large eat-in kitchen with 42" cherry cabinets, stainless steel gas stove and microwave, custom back splash, large pantry, tiled floor , and side island with seating. Entertain easily as the kitchen opens into the morning room addition with cathedral ceilings, and exits through sliding glass doors to your large composite deck, ample yard space, and panoramic views. The family room also located off the kitchen is comfortable, cozy, and modern - accented by a centrally focused gas fireplace. Ascend the turned staircase to the upper level where you will find four nice sized bedrooms including the master bedroom featuring cathedral ceilings, a fan, two walk-in closets, a separate closet with shelving, and a newly remodeled master bath featuring radiant heated floors so its never cold beneath your feet, a soaking tub, shower with seamless shower door, and custom tile. Last but not least, the finished lower level has something for everyone! A family room area for relaxing, game area for entertaining, custom built-in seating area, built-in bar area, an additional wet bar with sink and fridge, work out

    This property is off market, which means it's not currently listed for sale or rent on Zillow. This may be different from what's available on other websites or public sources.
    Facts & features

    Interior

    Bedrooms & bathrooms
    • Bedrooms: 4
    • Bathrooms: 4
    • Full bathrooms: 2
    • 1/2 bathrooms: 2
    Heating
    • Forced air, Gas
    Cooling
    • Central
    Appliances
    • Included: Refrigerator
    Features
    • Floor Plan - Open, Crown Moldings, Built-Ins, CeilngFan(s), Dining Area, Family Room Off Kitchen, Breakfast Area, Carpet, Bar
    • Flooring: Carpet, Hardwood
    • Has fireplace: Yes
    Interior area
    • Total interior livable area: 4,338 sqft

    Property

    Parking
    • Parking features: Garage - Attached
    Features
    • Exterior features: Other
    Lot
    • Size: 8,712 Square Feet
    Details
    • Parcel number: 380201297000

    Construction

    Type & style
    • Home type: SingleFamily
    • Architectural style: Conventional
    Condition
    • Year built: 2004

    Community & HOA

    HOA
    • Has HOA: Yes
    • HOA fee: $250 monthly
    Location
    • Region: Coatesville

    Financial & listing details

    • Price per square foot: $118/sqft
    • Tax assessed value: $149,580
    • Annual tax amount: $7,932

    Price history

    DateEventPrice
    6/22/2019Listing removed$315,000$73/sqft
    Source: RE/MAX Preferred Realtors #PACT418206 Report a problem
    6/21/2019Listed for sale$315,000+1.9%$73/sqft
    Source: RE/MAX Preferred Realtors #PACT418206 Report a problem
    6/20/2019Sold$309,000-1.9%$71/sqft
    Source: Agent Provided Report a problem
    3/21/2019Pending sale$315,000$73/sqft
    Source: RE/MAX Preferred-Newtown Squar #PACT418206 Report a problem
    3/16/2019Listed for sale$315,000+16.7%$73/sqft
    Source: RE/MAX Preferred-Newtown Squar #PACT418206 Report a problem
    8/28/2015Sold$269,900$62/sqft
    Source: Agent Provided Report a problem
    5/30/2015Listed for sale$269,900+3.3%$62/sqft
    Source: BHHS Fox & Roach #6581510 Report a problem
    8/17/2004Sold$261,235$60/sqft
    Source: Public Record Report a problem

    Public tax history

    YearProperty taxesTax assessment
    2025$7,932 +2.1%$149,580
    2024$7,765 +3.5%$149,580
    2023$7,504 +1.2%$149,580
    2022$7,415 +3.2%$149,580
    2021$7,186 +431.5%$149,580
    2020$1,352 -79.7%$149,580
    2019$6,645 +7.6%$149,580
    2018$6,175 +9900.1%$149,580
    2017$62 -98.5%$149,580 +12.5%
    2016$4,200 $132,960
    2015$4,200 $132,960
    2014$4,200 $132,960
    2013-- $132,960
    2012-- $132,960
    2011-- $132,960 -32.6%
    2010-- $197,150
    2009-- $197,150
    2008-- $197,150
    2007-- $197,150
    2006-- $197,150 +1.2%
    2005-- $194,750 +708.1%
    2004-- $24,100
    Find assessor info on the county website

    Neighborhood: Hayti

    Nearby schools

    GreatSchools rating
    Schools provided by the listing agent
    • High: Coatesville Area Senior
    • District: Coatesville Area

    Source: The MLS. This data may not be complete. We recommend contacting the local school district to confirm school assignments for this home.

    Get a cash offer in 3 minutes
    Find out how much your home could sell for in as little as 3 minutes with a no-obligation cash offer.
    Estimated market value
    $510,200
    Get a cash offer in 3 minutes
    Find out how much your home could sell for in as little as 3 minutes with a no-obligation cash offer.
    Estimated market value
    $510,200