Welcome home to this beautifully crafted new construction offering the perfect blend of style, function, and comfort. The open-concept main level is designed for today's lifestyle, featuring a spacious living room with a cozy fireplace that flows seamlessly into the dining area and stunning kitchen.
The kitchen is sure to impress with solid surfacing countertops, a stylish tile backsplash, stainless steel appliances including a range, microwave, dishwasher, and a large center island that provides plenty of workspace and seating for entertaining. A convenient laundry room and half bath complete the main level.
Upstairs, you'll find a relaxing primary suite featuring a private bath and walk-in closet. Two additional bedrooms and a full bath provide ample space for family, guests, or a home office.
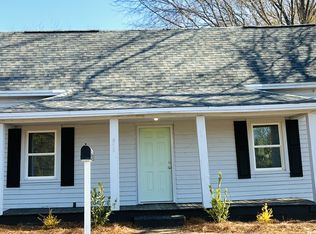
Step outside and enjoy the covered front porch, the perfect spot to unwind and enjoy your morning coffee or evening relaxation.
With quality finishes, an open floor plan, and modern conveniences throughout, this beautiful new home is ready for its first owners. For added peace of mind, this home come with a 10 year Quality Builders Warranty.
Under contract-show
$225,000
609 Legrand St, Shelby, NC 28150
3beds
1,496sqft
Single Family Residence
Built in 2026
0.18 Acres Lot
$223,300 Zestimate®
$150/sqft
$-- HOA
What's special
Modern conveniences throughoutQuality finishesCozy fireplaceCovered front porchStunning kitchenOpen floor planLarge center island
- 31 days |
- 375 |
- 35 |
Zillow last checked:
Listing updated:
Listed by:
Vickie Spurling vickiespurlingrealty@gmail.com,
Vickie Spurling Realty Inc,
Christie Ford,
Vickie Spurling Realty Inc
Source: Canopy MLS as distributed by MLS GRID,MLS#: 4390554
Facts & features
Interior
Bedrooms & bathrooms
- Bedrooms: 3
- Bathrooms: 3
- Full bathrooms: 2
- 1/2 bathrooms: 1
Primary bedroom
- Level: Upper
Bedroom s
- Level: Upper
Bedroom s
- Level: Upper
Bathroom half
- Level: Main
Bathroom full
- Level: Upper
Bathroom full
- Level: Upper
Dining room
- Level: Main
Kitchen
- Level: Main
Laundry
- Level: Main
Living room
- Level: Main
Heating
- Heat Pump
Cooling
- Heat Pump
Appliances
- Included: Dishwasher, Electric Range, Microwave
- Laundry: Laundry Room
Features
- Walk-In Closet(s)
- Flooring: Carpet, Vinyl
- Has basement: No
- Fireplace features: Living Room
Interior area
- Total structure area: 1,496
- Total interior livable area: 1,496 sqft
- Finished area above ground: 1,496
- Finished area below ground: 0
Property
Parking
- Total spaces: 2
- Parking features: Driveway
- Uncovered spaces: 2
Features
- Levels: Two
- Stories: 2
Lot
- Size: 0.18 Acres
- Features: Cleared
Details
- Parcel number: 18148
- Zoning: R6
- Special conditions: Standard
Construction
Type & style
- Home type: SingleFamily
- Property subtype: Single Family Residence
Materials
- Vinyl
- Foundation: Slab
- Roof: Composition
Condition
- New construction: Yes
- Year built: 2026
Utilities & green energy
- Sewer: Public Sewer
- Water: City
Community & HOA
Community
- Security: Smoke Detector(s)
- Subdivision: none
Location
- Region: Shelby
Financial & listing details
- Price per square foot: $150/sqft
- Tax assessed value: $16,500
- Annual tax amount: $164
- Date on market: 6/6/2026
- Cumulative days on market: 31 days
- Listing terms: Cash,Conventional,FHA,USDA Loan,VA Loan
- Road surface type: Concrete, Paved
Estimated market value
$223,300
$212,000 - $234,000
$1,781/mo
Price history
| Date | Event | Price |
|---|---|---|
| 6/6/2026 | Listed for sale | $225,000+1507.1%$150/sqft |
Source: | ||
| 2/10/2025 | Sold | $14,000-6.7%$9/sqft |
Source: Public Record Report a problem | ||
| 2/11/2011 | Listing removed | $15,000$10/sqft |
Source: Systems Engineering, Inc. #47763 Report a problem | ||
| 10/3/2010 | Price change | $15,000-25%$10/sqft |
Source: Systems Engineering, Inc. #47763 Report a problem | ||
| 8/27/2010 | Listed for sale | $20,000$13/sqft |
Source: Systems Engineering, Inc. #47763 Report a problem | ||
Public tax history
| Year | Property taxes | Tax assessment |
|---|---|---|
| 2025 | $164 +149% | $16,500 +200% |
| 2024 | $66 | $5,500 |
| 2023 | $66 | $5,500 |
| 2022 | $66 | $5,500 |
| 2021 | $66 -3% | $5,500 |
| 2020 | $68 | $5,500 |
| 2019 | $68 | $5,500 |
| 2018 | $68 +2.1% | $5,500 |
| 2017 | $67 | $5,500 |
| 2016 | $67 | $5,500 -5.2% |
| 2015 | $67 | $5,800 |
| 2014 | $67 | $5,800 |
| 2013 | -- | $5,800 -77.3% |
| 2012 | -- | $25,510 |
| 2011 | -- | $25,510 |
| 2010 | -- | $25,510 |
| 2008 | -- | $25,510 +3.7% |
| 2007 | -- | $24,592 |
| 2006 | -- | $24,592 |
| 2005 | -- | $24,592 |
| 2003 | -- | $24,592 |
Find assessor info on the county website
Monthly payment
Est. payment$--/mo
Payment breakdown
Explore the cost of this home by adjusting the details. Changes won't be saved.All calculations are estimates and provided by Zillow, Inc. for informational purposes only. Actual amounts may vary.
HOA fees may include property taxes on listings classified as Co-Ops. Contact the listing agent and/or owner for fee details.
Mortgage interest rates are dependent on a number of factors, including credit score, down payment, and repayment length. Interest rate data provided by Zillow Group Marketplace, Inc. as of 1/1/1970 from various mortgage lenders with which we have lead or other similar arrangements; the Estimated Payment is an average of those rates.
See how much you could borrow to make a competitive offer.
Climate risks
Neighborhood: 28150
Nearby schools
GreatSchools rating
- 6/10Elizabeth ElementaryGrades: PK-5Distance: 2.9 mi
- 4/10Shelby MiddleGrades: 6-8Distance: 1.4 mi
- 3/10Shelby HighGrades: 9-12Distance: 0.8 mi
A local agent can set up tours, give advice and negotiate with sellers.
A local lender can help you make sure your offer is ready when you are.
- North Carolina
- Cleveland County
- Shelby
- 28150
- 609 Legrand St


