Welcome home to this inviting 3-bedroom, 1 bath ranch (additional toilet in the lower level) located in the desirable Kimberly School District. The convenient single-level layout offers comfortable living with a spacious living area, functional kitchen, three bedrooms and a full bath. Enjoy the ease of ranch-style living with plenty of opportunity to make the space your own. The roof is only 3 years old, providing peace of mind as well as some newer appliances and an updated garage door. A great location close to schools, parks, shopping, dining, and area amenities. Whether you're a first-time buyer, downsizing, or looking for a great investment opportunity, this home is ready to welcome you!
Active-no offer
$279,900
609 Linda St, Combined Locks, WI 54113
3beds
1,134sqft
Single Family Residence
Built in 1958
6,969 Square Feet Lot
$286,900 Zestimate®
$247/sqft
$-- HOA
What's special
Updated garage doorFunctional kitchenSingle-level layoutNewer appliances
- 1 day |
- 411 |
- 17 |
Likely to sell faster than
Zillow last checked:
Listing updated:
Listed by:
Stacey L Hennessey PREF:920-470-9692,
Acre Realty, Ltd.
Source: RANW as distributed by MLS GRID,MLS#: 50331144
Facts & features
Interior
Bedrooms & bathrooms
- Bedrooms: 3
- Bathrooms: 1
- Full bathrooms: 1
Bedroom 1
- Level: Main
- Dimensions: 14x10
Bedroom 2
- Level: Main
- Dimensions: 12x10
Bedroom 3
- Level: Main
- Dimensions: 12x9
Kitchen
- Level: Main
- Dimensions: 18x10
Living room
- Level: Main
- Dimensions: 18x12
Heating
- Forced Air
Cooling
- Forced Air, Central Air
Features
- Basement: Full,Toilet Only,Partial Fin. Contiguous
- Has fireplace: No
- Fireplace features: None
Interior area
- Total interior livable area: 1,134 sqft
- Finished area above ground: 1,134
- Finished area below ground: 0
Property
Parking
- Total spaces: 2
- Parking features: Detached
- Garage spaces: 2
Accessibility
- Accessibility features: 1st Floor Bedroom, 1st Floor Full Bath
Lot
- Size: 6,969 Square Feet
Details
- Parcel number: 230042200
- Zoning: Residential
Construction
Type & style
- Home type: SingleFamily
- Architectural style: Ranch
- Property subtype: Single Family Residence
Materials
- Vinyl Siding
- Foundation: Poured Concrete
Condition
- New construction: No
- Year built: 1958
Utilities & green energy
- Sewer: Public Sewer
- Water: Public
Community & HOA
Location
- Region: Combined Locks
Financial & listing details
- Price per square foot: $247/sqft
- Tax assessed value: $227,600
- Annual tax amount: $2,778
- Date on market: 8/17/2026
- Inclusions: dishwasher, washer, dryer, stove, refrigerator, microwave
- Exclusions: freezer in LL
Estimated market value
$286,900
$273,000 - $301,000
$1,901/mo
Price history
| Date | Event | Price |
|---|---|---|
| 8/17/2026 | Listed for sale | $279,900+97.1%$247/sqft |
Source: RANW as distributed by MLS GRID #50331144 Report a problem | ||
| 5/21/2018 | Listing removed | $142,000$125/sqft |
Source: Exit Elite Realty #50179571 Report a problem | ||
| 5/21/2018 | Listed for sale | $142,000-4.4%$125/sqft |
Source: Exit Elite Realty #50179571 Report a problem | ||
| 5/18/2018 | Sold | $148,500+4.6%$131/sqft |
Source: RANW as distributed by MLS GRID #50179571 Report a problem | ||
| 4/27/2018 | Pending sale | $142,000$125/sqft |
Source: Exit Elite Realty #50179571 Report a problem | ||
| 3/22/2018 | Listed for sale | $142,000+7.6%$125/sqft |
Source: Exit Elite Realty #50179571 Report a problem | ||
| 4/23/2016 | Sold | $132,000-3.6%$116/sqft |
Source: RANW as distributed by MLS GRID #50131268 Report a problem | ||
| 2/29/2016 | Price change | $136,900-2.1%$121/sqft |
Source: CENTURY 21 Ace Realty #50131268 Report a problem | ||
| 12/13/2015 | Price change | $139,900-2.1%$123/sqft |
Source: Ace Realty #50131268 Report a problem | ||
| 7/31/2015 | Listed for sale | $142,900$126/sqft |
Source: Owner Report a problem | ||
Public tax history
| Year | Property taxes | Tax assessment |
|---|---|---|
| 2025 | $2,778 +1.4% | $227,600 |
| 2024 | $2,739 +7.7% | $227,600 +41.2% |
| 2023 | $2,544 +3.2% | $161,200 |
| 2022 | $2,465 +7.2% | $161,200 |
| 2021 | $2,300 -6.1% | $161,200 +21.4% |
| 2020 | $2,449 +4% | $132,800 |
| 2019 | $2,354 -1.4% | $132,800 |
| 2018 | $2,388 -0.9% | $132,800 |
| 2017 | $2,411 +5.3% | $132,800 +16.9% |
| 2016 | $2,289 -5.5% | $113,600 |
| 2015 | $2,423 +2.1% | $113,600 |
| 2014 | $2,374 -4.4% | $113,600 |
| 2013 | $2,484 -3% | $113,600 -3.1% |
| 2012 | $2,560 -1.3% | $117,200 |
| 2011 | $2,593 -5.3% | $117,200 -11.9% |
| 2010 | $2,737 +5.5% | $133,000 |
| 2009 | $2,594 +1.1% | $133,000 |
| 2008 | $2,565 -1.2% | $133,000 |
| 2007 | $2,597 +0.1% | $133,000 |
| 2006 | $2,595 +6.1% | $133,000 |
| 2005 | $2,446 +29.7% | $133,000 +70.3% |
| 2004 | $1,886 +0.9% | $78,100 |
| 2003 | $1,869 | $78,100 |
| 2002 | -- | $78,100 |
| 2001 | -- | $78,100 |
| 2000 | -- | $78,100 |
Find assessor info on the county website
Monthly payment
Est. payment
Payment breakdown
Explore the cost of this home by adjusting the details. Changes won't be saved.Climate risks
Neighborhood: 54113
Nearby schools
GreatSchools rating
- 9/10Janssen Elementary SchoolGrades: K-4Distance: 0.4 mi
- 6/10Gerritts Middle SchoolGrades: 7-8Distance: 1.5 mi
- 4/10Kimberly High SchoolGrades: 9-12Distance: 0.6 mi
- $303,4003 bd1 ba1.8k sqft605 Linda St, Combined Locks, WI 54113Off Market
- $300,9004 bd2 ba1.5k sqft611 Linda St, Combined Locks, WI 54113Off Market
- $256,2003 bd1 ba1.7k sqft610 Park St, Combined Locks, WI 54113Off Market
- $268,1003 bd1 ba-- sqft603 Linda St, Combined Locks, WI 54113Off Market
- $246,4002 bd1 ba1.3k sqft606 Park St, Combined Locks, WI 54113Off Market
- $272,1003 bd2 ba1.4k sqft612 Park St, Combined Locks, WI 54113Off Market
- $308,9002 bd1 ba1.4k sqft613 Linda St, Combined Locks, WI 54113Off Market
- $277,1003 bd1 ba-- sqft610 Linda St, Combined Locks, WI 54113Off Market
A local agent can set up tours, give advice and negotiate with sellers.
Similar homes
- $299,9003 bd1 ba1.6k sqft123 Jean St, Combined Locks, WI 54113For Sale
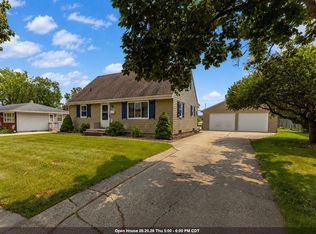 MLS ID #50330869, Marissa F Broeniman. RANW as distributed by MLS GRID
 - $275,0003 bd1 ba1.1k sqft509 Margaret St, Combined Locks, WI 54113For Sale
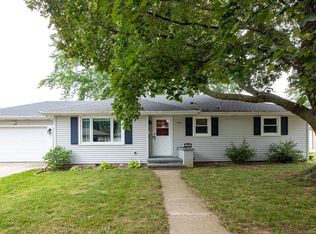 MLS ID #50329938, Jessica L Engle. RANW as distributed by MLS GRID
 - $265,0003 bd1 ba1.2k sqft352 S James St, Kimberly, WI 54136For Sale
 MLS ID #50331128, Kelly L Davies. RANW as distributed by MLS GRID
 - $259,9003 bd1 ba1k sqft513 Jeffrey St, Combined Locks, WI 54113For Sale
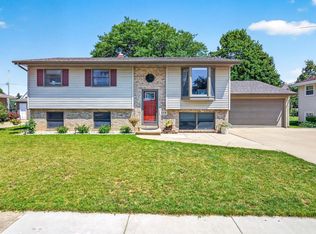 MLS ID #50329841, Ryan D Paul. RANW as distributed by MLS GRID
 - $319,9003 bd2 ba1.4k sqft1912 S Walden Ave, Appleton, WI 54915For SaleMLS ID #50331167, Tiffany L Holtz. RANW as distributed by MLS GRID
- $259,9003 bd2 ba1k sqft1718 E John St, Appleton, WI 54915For SaleMLS ID #50331142, Susan M Fuller. RANW as distributed by MLS GRID
- $259,9002 bd1 ba1k sqft1724 N Ullman St, Appleton, WI 54911For SaleMLS ID #50331087, Lona M Bayer. RANW as distributed by MLS GRID
- $245,0003 bd2 ba1.4k sqft1016 E Vine STREET, Appleton, WI 54911ActiveMLS ID #1976627, Salvador Tovar, Jr. WIREX MLS
- $275,0003 bd2 ba1.1k sqftW2689 Buchanan Rd, Appleton, WI 54915For SaleMLS ID #50319193, Jenelle L Bruno. RANW as distributed by MLS GRID
- $295,0003 bd2 ba1.5k sqft414 E Spring St, Appleton, WI 54911For SaleMLS ID #50331007, Deb R Hasselquist. RANW as distributed by MLS GRID
- $255,0003 bd2 ba1.3k sqft2201 Sullivan Ave, Kaukauna, WI 54130For SaleMLS ID #50330392, Corey J Krueger. RANW as distributed by MLS GRID
- $319,0003 bd1 ba1.4k sqft300 W North Ave, Little Chute, WI 54140For SaleMLS ID #50330397, Sandra L Wilkinson. RANW as distributed by MLS GRID
- $264,9003 bd2 ba1.3k sqft423 E Harrison St, Appleton, WI 54915For SaleMLS ID #50330839, Amanda L Bogenschutz. RANW as distributed by MLS GRID
- $299,9003 bd2 ba1.3k sqftW2792 County Rd N, Kaukauna, WI 54130For SaleMLS ID #50328348, Ben D Bauknecht. RANW as distributed by MLS GRID
- $200,0003 bd1 ba1.2k sqft1905 N Alexander St, Appleton, WI 54911For SaleMLS ID #50331018, Amy L Williams. RANW as distributed by MLS GRID
- $269,9003 bd2 ba1.4k sqft1073 W Wisconsin Ave, Kaukauna, WI 54130For SaleMLS ID #50328637, Stacey L Hennessey. RANW as distributed by MLS GRID
- $279,9003 bd1 ba1.5k sqft2218 N McDonald St, Appleton, WI 54911For SaleMLS ID #50329642, Chris A McGuirk. RANW as distributed by MLS GRID
- $279,9003 bd2 ba1.5k sqft306 W 6th St, Kaukauna, WI 54130For SaleMLS ID #50329191, Barbara M Laib. RANW as distributed by MLS GRID
- $--3 bd1 ba928 sqft1337 S Telulah Ave, Appleton, WI 54915AuctionAuction.com 1
- $285,0004 bd3 ba1.6k sqft224 S Telulah Ave, Appleton, WI 54915For SaleMLS ID #50329228, Amanda L Bogenschutz. RANW as distributed by MLS GRID
