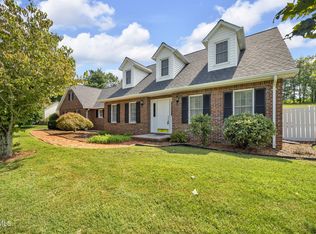
Discover exceptional value in this meticulously updated home with over 3,100 finished square feet, situated on a 0.9 +/- acre lot at the end of a cul-de-sac in the desirable Olde Oaks neighborhood in Boones Creek. The current owners have invested significantly in thoughtful renovations over the past two years while in residence, transforming this property into a move-in ready gem with quality finishes throughout. This three-bedroom home also features a versatile flex room, providing additional functional space that can serve as a home office, creative studio, home gym, or whatever suits your lifestyle needs.
The main living area features soaring ceilings that create an impressive sense of space and natural light, offering the perfect setting for a twelve foot Christmas tree during the holiday season. This home offers three distinct living and entertaining spaces including the living room, a separate den and the newly finished speakeasy space in the basement, which is a sophisticated entertaining space with moody, atmospheric elements that are perfect for hosting friends or enjoying a quiet evening.
The completely reimagined kitchen and dining room create an inviting space for both daily living and elegant entertaining featuring soft-close cabinetry, Quartz countertops and a built in wine fridge. The primary bedroom suite has been transformed into a true retreat with its beautifully updated en suite bathroom featuring modern fixtures, finishes and gorgeous soaking tub.
Quality improvements extend throughout the property, demonstrating the owners' commitment to both aesthetics and reliability. Pella windows throughout the home provide energy efficiency and lasting value, while brand new gutters and fascia installed in summer 2025 enhance both curb appeal and protection.
The outdoor spaces truly set this property apart. The private backyard feels like your own secluded retreat, featuring a new above-ground pool for summer enjoyment and a stunning wisteria-covered pergola that creates an enchanting setting for outdoor dining and relaxation. Whether you're hosting a summer barbecue or enjoying a quiet morning coffee, these outdoor areas offer the perfect blend of beauty and functionality.
With a convenient 2-car garage and the privacy advantages of an end-of-cul-de-sac location, this home delivers on every level. This is not a flipper's quick cosmetic makeover, it's an owner-occupied renovation showcasing genuine attention to detail, quality craftsmanship, and improvements made by people who truly lived in and loved this home. The result is a thoughtfully enhanced property with modern amenities and a warm, welcoming character that's ready for its next chapter.
Buyer/Buyer's Agent to verify any and all information, taken from Public Records and Seller. All information herein deemed reliable but not guaranteed.
Sold for $705,000
$705,000
609 Live Oak Ct, Johnson City, TN 37615
4beds
3,104sqft
Single Family Residence, Residential
Built in 1989
0.9 Acres Lot
$715,000 Zestimate®
$227/sqft
$3,008 Estimated rent
Home value
$715,000
$586,000 - $865,000
$3,008/mo
Zestimate® history
Owner options
List your home for rent
$3,008/mo
Rent Zestimate®
Find your next renter with Zillow Rental Manager. Plus, with online applications, you can quickly screen prospective tenants – for free.
$3,008/mo
Rent Zestimate®
Refinance and save
$4,111/mo
Est. payment
Refinancing to a lower rate could help reduce your monthly payments and save thousands over the life of the loan.
$4,111/mo
Est. payment
Explore your selling options
Work with a Zillow partner agent
Leverage their expertise and Zillow's premium Showcase listings to get your home seen by more buyers.
Get startedList with your own agent
Get your home in front of millions of buyers by listing it on Zillow.
Learn how to do itSell it yourself
Take full control of how buyers see your home on Zillow by listing For Sale by Owner (FSBO).
List your homeWhat's special
New above-ground poolStunning wisteria-covered pergolaSeparate denSoft-close cabinetryBuilt in wine fridgeThree-bedroom homeVersatile flex room
Zillow last checked:
Listing updated:
Listed by:
Brooke Pennington 423-823-1349,
Red Door Agency
Bought with:
Elaine Crawford, 289518
KW Johnson City
Source: TVRMLS,MLS#: 9988662
Facts & features
Interior
Bedrooms & bathrooms
- Bedrooms: 4
- Bathrooms: 3
- Full bathrooms: 3
Heating
- Heat Pump
Cooling
- Attic Fan, Heat Pump
Appliances
- Included: Dishwasher, Electric Range, Refrigerator, Wine Refrigerator
- Laundry: Electric Dryer Hookup, Washer Hookup
Features
- Kitchen Island, Open Floorplan, Remodeled, Soaking Tub
- Flooring: Luxury Vinyl
- Basement: Exterior Entry,Finished,Interior Entry,Walk-Out Access
- Number of fireplaces: 2
- Fireplace features: Den, Living Room
Interior area
- Total structure area: 3,104
- Total interior livable area: 3,104 sqft
- Finished area below ground: 1,228
Property
Parking
- Total spaces: 2
- Parking features: Asphalt, Attached
- Attached garage spaces: 2
Features
- Levels: Tri-Level
- Patio & porch: Deck
- Pool features: Above Ground
- Fencing: Back Yard
- Has view: Yes
- View description: Mountain(s)
Lot
- Size: 0.9 Acres
- Topography: Level, Rolling Slope
Details
- Additional structures: Outbuilding, Pergola
- Parcel number: 036f A 018.00
- Zoning: Residential
Construction
Type & style
- Home type: SingleFamily
- Architectural style: Contemporary
- Property subtype: Single Family Residence, Residential
Materials
- Brick, Wood Siding
- Roof: Shingle
Condition
- Updated/Remodeled,Above Average
- New construction: No
- Year built: 1989
Utilities & green energy
- Sewer: Septic Tank
- Water: Public
Community & HOA
Community
- Subdivision: Olde Oaks
HOA
- Has HOA: No
Location
- Region: Johnson City
Financial & listing details
- Price per square foot: $227/sqft
- Date on market: 11/24/2025
- Listing terms: Cash,Conventional
Price history
| Date | Event | Price |
|---|---|---|
| 12/16/2025 | Sold | $705,000+1.4%$227/sqft |
Source: TVRMLS #9988662 Report a problem | ||
| 11/25/2025 | Pending sale | $695,000$224/sqft |
Source: TVRMLS #9988662 Report a problem | ||
| 11/24/2025 | Listed for sale | $695,000+167.4%$224/sqft |
Source: TVRMLS #9988662 Report a problem | ||
| 5/8/2017 | Sold | $259,900$84/sqft |
Source: TVRMLS #389141 Report a problem | ||
Public tax history
Tax history is unavailable.
Neighborhood: 37615
Nearby homes
- $533,5004 bd3 ba3.1k sqft609 Liveoak Ct, Gray, TN 37615Off Market
- $604,300-- bd2 ba2.7k sqft610 Liveoak Ct, Gray, TN 37615Off Market
- $535,0004 bd4 ba2.5k sqft607 Liveoak Ct, Gray, TN 37615Sold
- $482,000-- bd2 ba2.3k sqft1212 Olde Oaks Dr, Gray, TN 37615Off Market
- $534,5004 bd2 ba3.2k sqft608 Live Oak Ct, Johnson City, TN 37615Off Market
- $500,1004 bd3 ba2.3k sqft1214 Olde Oaks Dr, Gray, TN 37615Off Market
- $665,4004 bd3 ba3.2k sqft1216 Olde Oaks Dr, Gray, TN 37615Off Market
- $588,1004 bd2 ba2.9k sqft608 Liveoak Ct, Gray, TN 37615Off Market
Nearby schools
GreatSchools rating
- 7/10Boones Creek Elementary SchoolGrades: PK-8Distance: 0.3 mi
- 6/10Daniel Boone High SchoolGrades: 9-12Distance: 3 mi
Schools provided by the listing agent
- Elementary: Boones Creek
- Middle: Boones Creek
- High: Daniel Boone
Source: TVRMLS. This data may not be complete. We recommend contacting the local school district to confirm school assignments for this home.
Get a cash offer in 3 minutes
Find out how much your home could sell for in as little as 3 minutes with a no-obligation cash offer.
Estimated market value
$715,000
Get a cash offer in 3 minutes
Find out how much your home could sell for in as little as 3 minutes with a no-obligation cash offer.
Estimated market value
$715,000
- Tennessee
- Washington County
- Johnson City
- 37615
- 609 Live Oak Ct
Nearby cities
Nearby neighborhoods
Nearby zip codes
Other Johnson City Topics
