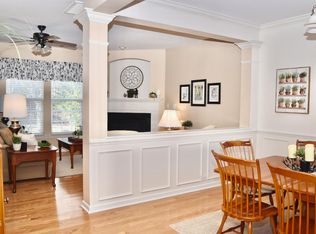
Luxuriously decorated and meticulously maintained, this one level home feels and looks new. Upgraded kitchen with newer appliances and granite opens to an integrated screened porch overlooking a private, lush back yard area. Light fixtures throughout the home have been upgraded. Extensively remodeled en suite primary bathroom includes a spacious walk-in shower, contemporary vanity, water closet and Italian tile floor. Linen closet is located conveniently in the primary bath. Entrance to a huge walk in closet is also gained through the primary bath. Beautiful Italian tile floors installed in laundry room and secondary bathroom, where it accentuates the updated, contemporary vanity. Crown molding throughout the home, plus ceiling fans in all bedrooms and great room. Plantation shutters in great room, breakfast area and kitchen add yet another touch of class to this open area. Spacious formal dining room allows for large table plus serving, storage, and display furniture. Butler pantry is perfect extra serving space for entertaining when large groups attend. Laundry room includes built in cabinets for uncluttered storage. One bay garage includes a generous bump-out with cabinets for workspace and storage. Outside, extensive landscaping, kept green with sprinklers front and back,completes the elegant appearance of this home. Located in booming Rolesville, this home is close to the clubhouse and pool, and allows for enjoyment of an extensive network of sidewalks, providing a safe place to get your steps in, in the cool mornings or evenings. Close to grocery store, school, restaurants, pharmacy; about 15 minutes from Wake Forest. Great sense of community here.
Sold for $382,000
$382,000
609 Long Melford Dr, Rolesville, NC 27571
3beds
1,747sqft
Single Family Residence
Built in 2006
6,098 Square Feet Lot
$367,200 Zestimate®
$219/sqft
$2,141 Estimated rent
Home value
$367,200
$349,000 - $386,000
$2,141/mo
Zestimate® history
Owner options
List your home for rent
$2,141/mo
Rent Zestimate®
Find your next renter with Zillow Rental Manager. Plus, with online applications, you can quickly screen prospective tenants – for free.
$2,141/mo
Rent Zestimate®
Refinance and save
$2,449/mo
Est. payment
Refinancing to a lower rate could help reduce your monthly payments and save thousands over the life of the loan.
$2,449/mo
Est. payment
Explore your selling options
Work with a Zillow partner agent
Leverage their expertise and Zillow's premium Showcase listings to get your home seen by more buyers.
Get startedList with your own agent
Get your home in front of millions of buyers by listing it on Zillow.
Learn how to do itSell it yourself
Take full control of how buyers see your home on Zillow by listing For Sale by Owner (FSBO).
List your homeWhat's special
Zillow last checked:
Listing updated:
Listed by:
Brenda Briggs 919-210-6113,
Premier Advantage Realty Inc,
Cheryl Slavik 919-247-7714,
Premier Advantage Realty Inc
Bought with:
April Billings Comstock, 225722
The Oceanaire Realty
Source: Doorify MLS,MLS#: 10036489
Facts & features
Interior
Bedrooms & bathrooms
- Bedrooms: 3
- Bathrooms: 2
- Full bathrooms: 2
- Main level bathrooms: 3
Primary bedroom
- Description: Spacious room overlooks green back yard
- Level: Main
- Area: 208.78 Square Feet
- Dimensions: 14.6 x 14.3
Bedroom 2
- Level: Main
- Area: 118.45 Square Feet
- Dimensions: 11.5 x 10.3
Bedroom 3
- Description: Overlooks front yard, currently used as office
- Level: Main
- Area: 111.24 Square Feet
- Dimensions: 10.8 x 10.3
Breakfast room
- Description: Perfect spot for morning coffee
- Level: Main
- Area: 89.18 Square Feet
- Dimensions: 9.8 x 9.1
Dining room
- Description: Plenty of wall space for serving furniture
- Level: Main
- Area: 141.52 Square Feet
- Dimensions: 12.2 x 11.6
Other
- Description: Craftsman style door opens to a foyer with a view!
- Level: Main
- Area: 51.84 Square Feet
- Dimensions: 9.6 x 5.4
Great room
- Description: Sunny, open area integrated with kitchen
- Level: Main
- Area: 227.92 Square Feet
- Dimensions: 15.4 x 14.8
Kitchen
- Description: Huge island with storage and seating
- Level: Main
- Area: 135.96 Square Feet
- Dimensions: 13.2 x 10.3
Laundry
- Description: Built in cabinets over W/D
- Level: Main
- Area: 36 Square Feet
- Dimensions: 6 x 6
Other
- Description: Butler pantry allows for out of the way service
- Level: Main
- Area: 32.4 Square Feet
- Dimensions: 6 x 5.4
Other
- Description: Screened porch
- Level: Main
- Area: 141.6 Square Feet
- Dimensions: 12 x 11.8
Other
- Description: Front porch
- Level: Main
- Area: 61.71 Square Feet
- Dimensions: 12.1 x 5.1
Other
- Description: Patio
- Level: Main
- Area: 70.8 Square Feet
- Dimensions: 11.8 x 6
Other
- Description: Garage
- Level: Main
- Area: 276.75 Square Feet
- Dimensions: 20.5 x 13.5
Heating
- Heat Pump, Natural Gas
Cooling
- Central Air, Ceiling Fan(s), Gas
Appliances
- Included: Built-In Electric Range, Disposal, Dishwasher, Exhaust Fan, Electric Oven, ENERGY STAR Qualified Dishwasher, Gas Water Heater, Microwave, Plumbed For Ice Maker, ENERGY STAR Qualified Water Heater, Refrigerator, Self Cleaning Oven, Smart Appliance(s), Water Heater
- Laundry: Electric Dryer Hookup, Laundry Room, Main Level, Washer Hookup
Features
- Ceiling Fan(s), Chandelier, Double Vanity, Entrance Foyer, Eat-in Kitchen, Granite Counters, High Ceilings, High Speed Internet, Kitchen Island, Open Floorplan, Pantry, Recessed Lighting, Walk-In Closet(s), Butler's Pantry, Shower Only, Bathtub/Shower Combination, Walk-In Shower, Water Closet, Radon Mitigation, Smooth Ceilings
- Flooring: Carpet, Laminate, Tile
- Doors: French Doors, Storm Door(s)
- Windows: Blinds, Double Pane Windows, Plantation Shutters
Interior area
- Total structure area: 1,747
- Total interior livable area: 1,747 sqft
- Finished area above ground: 1,747
- Finished area below ground: 0
Property
Parking
- Total spaces: 2
- Parking features: Driveway, Garage Faces Front, Garage, Garage Door Opener, Off Street, Workshop in Garage
- Garage spaces: 1
- Uncovered spaces: 1
Features
- Levels: One
- Stories: 1
- Patio & porch: Covered, Deck, Front Porch, Porch, Screened
- Exterior features: Private Yard, Rain Gutters, Smart Irrigation, Fenced Yard
- Fencing: Back Yard,Wrought Iron
Lot
- Size: 6,098 Square Feet
- Features: Back Yard, Front Yard, Interior Lot, Landscaped, Level, Sprinklers In Front, Sprinklers In Rear
- Residential vegetation: Cleared, Grassed, See Remarks
Details
- Parcel number: 0332360
- Zoning: R&PUD
- Special conditions: Standard
Construction
Type & style
- Home type: SingleFamily
- Architectural style: Traditional,Transitional
- Property subtype: Single Family Residence
Materials
- Vinyl Siding
- Foundation: Slab
- Roof: Asphalt,Architectural Shingle
Condition
- New construction: No
- Year built: 2006
Utilities & green energy
- Sewer: Public Sewer
- Water: Public
- Utilities for property: Cable Available, Electricity Available, Natural Gas Connected, Phone Available, Sewer Connected, Water Connected
Green energy
- Energy efficient items: Appliances
Community & HOA
Community
- Features: Curbs, Clubhouse, Playground, Pool, Suburban, Street Lights, Sidewalks, Tennis Court(s)
- Security: Smoke Detector(s)
- Subdivision: The Village at Rolesville
HOA
- Has HOA: Yes
- Amenities included: Clubhouse, Playground, Pool, Recreation Facilities, Tennis Court(s)
- Services included: Road Maintenance, Storm Water Maintenance
- HOA fee: $140 quarterly
- HOA name: Elite Management Professional
- HOA phone: 919-233-7660
Location
- Region: Rolesville
Financial & listing details
- Price per square foot: $219/sqft
- Tax assessed value: $343,180
- Annual tax amount: $2,644
- Date on market: 6/19/2024
- Listing agreement: Exclusive Right To Sell
- Listing terms: Cash,Conventional,FHA,USDA Loan,VA Loan
- Road surface type: Asphalt, Paved
Price history
| Date | Event | Price |
|---|---|---|
| 7/25/2024 | Sold | $382,000-0.8%$219/sqft |
Source:  Doorify MLS #10036489 Report a problem Doorify MLS #10036489 Report a problem | ||
| 6/28/2024 | Pending sale | $385,000$220/sqft |
Source: Doorify MLS #10036489 Report a problem | ||
| 6/19/2024 | Listed for sale | $385,000+71.9%$220/sqft |
Source: Doorify MLS #10036489 Report a problem | ||
| 5/31/2019 | Sold | $224,000-0.4%$128/sqft |
Source: Public Record Report a problem | ||
| 5/1/2019 | Pending sale | $225,000$129/sqft |
Source: Smart Choice Realty Company #2251140 Report a problem | ||
| 4/26/2019 | Listed for sale | $225,000+20%$129/sqft |
Source: Smart Choice Realty Company #2251140 Report a problem | ||
| 3/24/2006 | Sold | $187,500$107/sqft |
Source: Public Record Report a problem | ||
Public tax history
| Year | Property taxes | Tax assessment |
|---|---|---|
| 2025 | $3,167 +0.4% | $343,180 |
| 2024 | $3,155 +19.3% | $343,180 +46% |
| 2023 | $2,645 +3.4% | $235,000 |
| 2022 | $2,557 -7.9% | $235,000 |
| 2021 | $2,775 +2.1% | $235,000 |
| 2020 | $2,719 +11.2% | $235,000 +30.6% |
| 2019 | $2,444 | $179,912 |
| 2018 | $2,444 +82.4% | $179,912 |
| 2017 | $1,340 -1.8% | $179,912 |
| 2016 | $1,364 +95.3% | $179,912 -8.2% |
| 2015 | $698 -32.8% | $195,969 |
| 2014 | $1,040 | $195,969 |
| 2013 | -- | $195,969 |
| 2012 | -- | $195,969 |
| 2011 | -- | $195,969 |
| 2010 | -- | $195,969 |
| 2009 | -- | $195,969 |
| 2008 | -- | -- |
| 2007 | -- | -- |
Find assessor info on the county website
Neighborhood: 27571
Nearby homes
- $349,3004 bd2 ba1.8k sqft611 Long Melford Dr, Rolesville, NC 27571Off Market

- $357,0003 bd3 ba1.5k sqft607 Long Melford Dr, Rolesville, NC 27571Sold
- $360,600-- bd2 ba1.7k sqft603 Long Melford Dr, Rolesville, NC 27571Off Market
- $386,9003 bd2 ba1.7k sqft613 Long Melford Dr, Rolesville, NC 27571Sold

- $449,9904 bd3 ba2.5k sqft729 Long Melford Dr, Rolesville, NC 27571Sold
- $353,0004 bd3 ba1.8k sqft610 Long Melford Dr, Rolesville, NC 27571Off Market
- $345,0004 bd3 ba1.9k sqft601 Long Melford Dr, Rolesville, NC 27571Sold
- $345,3004 bd2 ba1.8k sqft615 Long Melford Dr, Rolesville, NC 27571Off Market
Nearby schools
GreatSchools rating
- 9/10Rolesville ElementaryGrades: PK-5Distance: 0.7 mi
- 9/10Rolesville Middle SchoolGrades: 6-8Distance: 1 mi
- 5/10Rolesville High SchoolGrades: 9-12Distance: 1.2 mi
Schools provided by the listing agent
- Elementary: Wake - Rolesville Elementary
- Middle: Wake - Rolesville Middle School
- High: Wake - Rolesville High School
Source: Doorify MLS. This data may not be complete. We recommend contacting the local school district to confirm school assignments for this home.
Get a cash offer in 3 minutes
Find out how much your home could sell for in as little as 3 minutes with a no-obligation cash offer.
Estimated market value
$367,200
Get a cash offer in 3 minutes
Find out how much your home could sell for in as little as 3 minutes with a no-obligation cash offer.
Estimated market value
$367,200
- North Carolina
- Wake County
- Rolesville
- 27571
- 609 Long Melford Dr
