Welcome to a home that truly stands apart. Nestled in a growing area of new construction, this custom built home offers a refreshing design that is anything but ordinary. From the moment you arrive, the striking curb appeal, oversized driveway, and thoughtfully designed exterior set the tone for what awaits inside. Step through the front door to discover an exceptional floor plan filled with character, designer finishes, and beautiful real hardwood floors that bring warmth and timeless elegance throughout the home. Every detail was carefully selected, from the custom color palette to the unique architectural touches that make this property feel one of a kind. Situated on an oversized lot with plenty of space to enjoy the outdoors, you’ll also love being just moments from the lake with access to a private boat ramp, making it easy to spend weekends boating, fishing, or simply enjoying the water. Whether you’re looking for a full time residence or a peaceful retreat, this home offers the perfect blend of style, quality, and location. If you’ve been searching for something that doesn’t look like every other new construction home, this is the one. Schedule your private tour today and experience everything this exceptional Tool property has to offer.
For sale
$315,000
609 Luzon St, Tool, TX 75143
4beds
1,865sqft
Single Family Residence
Built in 2026
10,454 Square Feet Lot
$313,300 Zestimate®
$169/sqft
$50/mo HOA
What's special
Designer finishesBeautiful real hardwood floorsStriking curb appealExceptional floor planOversized drivewayUnique architectural touchesCustom color palette
- 49 days
- 457
- 45
Zillow last checked:
Listing updated:
Listed by:
Ivis Andrade 0819901 833-242-7007,
Call It Closed Realty 833-242-7007
Source: NTREIS,MLS#: 21328774
Facts & features
Interior
Bedrooms & bathrooms
- Bedrooms: 4
- Bathrooms: 2
- Full bathrooms: 2
Primary bedroom
- Features: Closet Cabinetry, Ceiling Fan(s), Dual Sinks, En Suite Bathroom, Walk-In Closet(s)
- Level: First
- Dimensions: 15 x 13
Living room
- Features: Ceiling Fan(s), Fireplace
- Level: First
- Dimensions: 19 x 14
Heating
- Central, Fireplace(s)
Cooling
- Central Air
Appliances
- Included: Dishwasher, Electric Cooktop, Electric Oven, Electric Range
- Laundry: Washer Hookup, Dryer Hookup, GasDryer Hookup, Laundry in Utility Room
Features
- Built-in Features, Cathedral Ceiling(s), Decorative/Designer Lighting Fixtures, Double Vanity, Kitchen Island, Open Floorplan, Pantry, Natural Woodwork, Walk-In Closet(s)
- Flooring: Vinyl, Wood
- Has basement: No
- Number of fireplaces: 1
- Fireplace features: Electric, Living Room
Interior area
- Total interior livable area: 1,865 sqft
Video & virtual tour
Property
Parking
- Total spaces: 2
- Parking features: Driveway, Garage, Garage Door Opener, Garage Faces Side
- Attached garage spaces: 2
Features
- Levels: One
- Stories: 1
- Patio & porch: Patio, Covered
- Pool features: None
- Fencing: Back Yard,Fenced,Front Yard,Wood
- Body of water: Cedar Creek
Lot
- Size: 10,454 Square Feet
- Features: Corner Lot
Details
- Parcel number: 273888
Construction
Type & style
- Home type: SingleFamily
- Architectural style: Detached
- Property subtype: Single Family Residence
Materials
- Brick
- Foundation: Slab
- Roof: Shingle
Condition
- New Construction
- Year built: 2026
Utilities & green energy
- Sewer: Public Sewer
- Water: Public
- Utilities for property: Electricity Available, Sewer Available, Water Available
Community & HOA
Community
- Features: Boat Facilities, Dock, Fishing, Lake
- Subdivision: Paradise Bay
HOA
- Has HOA: Yes
- Services included: Maintenance Grounds
- HOA fee: $600 annually
- HOA name: Paradise Bay
- HOA phone: 903-603-2639
Location
- Region: Tool
Financial & listing details
- Price per square foot: $169/sqft
- Date on market: 7/12/2026
- Cumulative days on market: 23 days
Estimated market value
$313,300
$298,000 - $329,000
$2,608/mo
Price history
| Date | Event | Price |
|---|---|---|
| 7/12/2026 | Listed for sale | $315,000$169/sqft |
Source: NTREIS #21328774 Report a problem | ||
Public tax history
Tax history is unavailable.
Monthly payment
Est. payment
Payment breakdown
Explore the cost of this home by adjusting the details. Changes won't be saved.Climate risks
Neighborhood: Tool
Nearby schools
Schools provided by the listing agent
- Elementary: Tool
- Middle: Malakoff
- High: Malakoff
- District: Malakoff ISD
Source: NTREIS. This data may not be complete. We recommend contacting the local school district to confirm school assignments for this home.

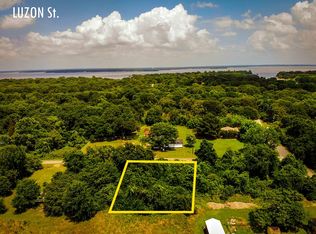
Similar homes
- $279,9914 bd2 ba1.7k sqft203 Kalura Way, Kemp, TX 75143For Sale
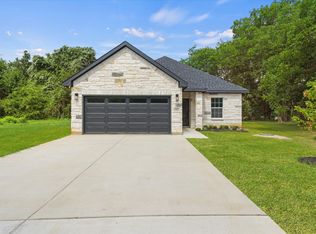 MLS ID #21289669, Rose Swimm. NTREIS
 - $359,9004 bd3 ba2.1k sqft404 Luzon St, Kemp, TX 75143New Construction
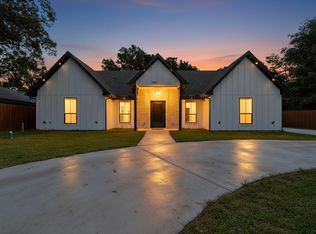 MLS ID #21244768, Jorge Villalpando. NTREIS
 - $292,0003 bd2 ba1.2k sqft23538 Fm 3225, Tool, TX 75143For Sale
 MLS ID #21078090, Bonnie Jill Lee. NTREIS
 - $325,0004 bd2 ba1.9k sqft8112 Lakeshore Dr, Kemp, TX 75143For Sale
 MLS ID #21307615, Bridgette Dewees. NTREIS
