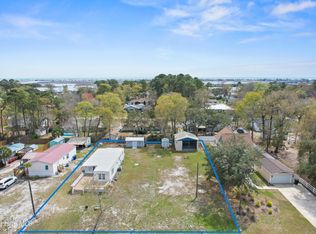
Discover coastal living at its best in this well-maintained home situated on a rare double lot in the desirable Seaside Station community of Sunset Beach. Ideally located just minutes from the beach, public boat ramp, waterfront park, shopping, restaurants, and premier golf courses, this property offers both convenience and space. Sold mostly furnished, the home features a desirable split-bedroom floor plan designed for comfortable everyday living. The spacious 500-square-foot enclosed rear porch provides the perfect setting for year-round entertaining, relaxing, or dining while overlooking the generous backyard. A welcoming covered front porch offers another peaceful spot to enjoy your morning coffee or unwind in the evening. The oversized double lot provides plenty of room for outdoor activities, gardening, or storing your beach and boating gear. A two-car awning offers covered parking, while two storage buildings are ideal for tools, golf carts, or recreational equipment. For added peace of mind, the home received a new roof in 2014 with a transferable 15-year warranty. Whether you're searching for a primary residence, vacation getaway, or investment property, this move-in-ready coastal retreat is a wonderful opportunity to enjoy everything Sunset Beach has to offer.
For sale
$330,000
609 Magnolia Drive, Sunset Beach, NC 28468
3beds
1,326sqft
Manufactured Home
Built in 1987
0.41 Acres Lot
$315,200 Zestimate®
$249/sqft
$-- HOA
What's special
- 29 days
- 659
- 25
Likely to sell faster than
Zillow last checked:
Listing updated:
Listed by:
Linda L Diemer 919-931-3213,
Intracoastal Realty Corporation
Source: Hive MLS,MLS#: 100594268 Originating MLS: Brunswick County Association of Realtors
Originating MLS: Brunswick County Association of RealtorsFacts & features
Interior
Bedrooms & bathrooms
- Bedrooms: 3
- Bathrooms: 2
- Full bathrooms: 2
Rooms
- Room types: Living Room, Master Bedroom, Bedroom 1, Bedroom 2, Bedroom 3, Sunroom, Bedroom 4, Bonus Room
Heating
- Electric, Heat Pump
Cooling
- Central Air
Appliances
- Included: Vented Exhaust Fan, Electric Oven
- Laundry: Dryer Hookup, Washer Hookup, In Kitchen
Features
- Master Downstairs, High Ceilings, Ceiling Fan(s), Furnished, Smart Thermostat, WiFi Thermostat
- Flooring: LVT/LVP
- Windows: Storm Window(s)
- Basement: None
- Attic: None
- Has fireplace: No
- Furnished: Yes
Interior area
- Total structure area: 1,326
- Total interior livable area: 1,326 sqft
Property
Parking
- Total spaces: 2
- Parking features: Gravel, On Site, Unpaved
- Garage spaces: 2
Accessibility
- Accessibility features: None
Features
- Levels: One
- Patio & porch: Covered, Enclosed, Patio, Porch, Front Porch
- Exterior features: Shutters - Board/Hurricane, Outdoor Shower
- Pool features: None
- Fencing: Back Yard
- Has view: Yes
- View description: See Remarks
- Waterfront features: None
- Frontage type: See Remarks
Lot
- Size: 0.41 Acres
- Dimensions: 120 x 150 x 120 151
- Features: Open Lot, Landscaped, Shopping Nearby
Details
- Additional structures: Shower, Shed(s), Storage
- Parcel number: 256cc119
- Zoning: Sb-Mh-1
- Special conditions: Standard
Construction
Type & style
- Home type: MobileManufactured
- Property subtype: Manufactured Home
Materials
- See Remarks, Vinyl Siding
- Foundation: Permanent, Crawl Space
- Roof: Membrane
Condition
- New construction: No
- Year built: 1987
Utilities & green energy
- Sewer: Public Sewer
- Water: Public
- Utilities for property: Sewer Available, Water Available
Green energy
- Green verification: None
Community & HOA
Community
- Security: Security System, Smoke Detector(s)
- Subdivision: Seaside Station
HOA
- Has HOA: No
Location
- Region: Sunset Beach
Financial & listing details
- Price per square foot: $249/sqft
- Tax assessed value: $193,980
- Annual tax amount: $1,173
- Date on market: 8/6/2026
- Cumulative days on market: 29 days
- Listing agreement: Exclusive Right To Sell
- Listing terms: Cash
- Road surface type: Paved
Estimated market value
$315,200
$299,000 - $331,000
$1,839/mo
Price history
| Date | Event | Price |
|---|---|---|
| 8/6/2026 | Listed for sale | $330,000+230%$249/sqft |
Source:  Hive MLS #100594268 Report a problem Hive MLS #100594268 Report a problem | ||
| 6/7/2017 | Sold | $100,000-22.8%$75/sqft |
Source: Hive MLS #100052424 Report a problem | ||
| 5/27/2017 | Pending sale | $129,500$98/sqft |
Source: CENTURY 21 Sunset McClure Realty #100052424 Report a problem | ||
| 3/13/2017 | Listed for sale | $129,500$98/sqft |
Source: CENTURY 21 Sunset McClure Realty #100052424 Report a problem | ||
Public tax history
| Year | Property taxes | Tax assessment |
|---|---|---|
| 2025 | $1,174 | $193,980 |
| 2024 | $1,174 +0.8% | $193,980 |
| 2023 | $1,164 +27.5% | $193,980 +73.1% |
| 2022 | $913 0% | $112,090 |
| 2021 | $913 | $112,090 |
| 2020 | $913 | $112,090 |
| 2019 | -- | $112,090 +188.1% |
| 2018 | -- | $38,900 |
| 2017 | $763 | $38,900 |
| 2016 | $763 | $38,900 -62.1% |
| 2015 | $763 +20.4% | $102,730 +5.5% |
| 2014 | $633 | $97,402 |
| 2013 | -- | -- |
| 2012 | -- | -- |
| 2011 | -- | -- |
| 2010 | -- | -- |
| 2009 | -- | -- |
| 2008 | -- | -- |
| 2007 | -- | -- |
| 2006 | -- | -- |
| 2005 | -- | -- |
| 2004 | -- | -- |
| 2003 | -- | -- |
| 2002 | -- | -- |
| 2001 | -- | -- |
| 2000 | -- | -- |
Find assessor info on the county website
Monthly payment
Climate risks
Neighborhood: 28468
Nearby schools
Schools provided by the listing agent
- Elementary: Union
- Middle: Shallotte Middle
- High: West Brunswick
Source: Hive MLS. This data may not be complete. We recommend contacting the local school district to confirm school assignments for this home.
Similar homes
- $299,9003 bd2 ba1.1k sqft218 & 220 Magnolia Drive, Sunset Beach, NC 28468For Sale
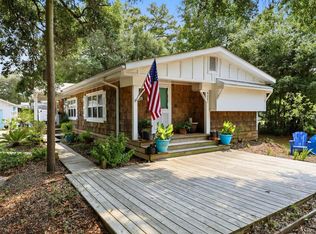
 MLS ID #100563762, Dave L Nelson, CENTURY 21 Sunset Realty. Hive MLS
 - $315,0003 bd2 ba1.3k sqft1742 Hideaway Road SW, Ocean Isle Beach, NC 28469For Sale
 MLS ID #100595905, Beverly R Thomas, Keller Williams Ballantyne Area. Hive MLS
 - $339,0004 bd2 ba1.5k sqft9081 Beach Drive SW, Calabash, NC 28467For Sale
 MLS ID #100591323, Aspyre Collective, eXp Realty. Hive MLS
 - $275,0002 bd2 ba1.3k sqft233 Kings Trail # 2006, Sunset Beach, NC 28468For Sale
 MLS ID #100595742, Jonathan S Ennis, Coldwell Banker Sea Coast Advantage. Hive MLS
 - $299,9002 bd2 ba1.2k sqft141 Avian Drive Apt 3810, Sunset Beach, NC 28468For SaleMLS ID #100594670, Seth C Barbee, The Saltwater Agency. Hive MLS
- $289,0002 bd2 ba980 sqft1899 Wm And Odell Gurganus Lane SW, Shallotte, NC 28470For SaleMLS ID #100584132, Lisa J Adams, Keller Williams Innovate-OIB Mainland. Hive MLS
- $265,0003 bd2 ba1.5k sqft908 Palmer Drive, Calabash, NC 28467For SaleMLS ID #100586541, Jeff G Lott, Coldwell Banker Sea Coast Advantage. Hive MLS
- $310,0002 bd2 ba1.6k sqft435 Baker Drive SW, Supply, NC 28462For SaleMLS ID #100591383, Jayne A Anderson, Coldwell Banker Sloane Realty OIB. Hive MLS
- $320,9003 bd2 ba1.1k sqft2686 Nags Head Road SW, Supply, NC 28462For SaleMLS ID #100584960, Leesa P Hilty, NextHome Cape Fear. Hive MLS
- $249,9002 bd2 ba1.2k sqft1089 Captains Court, Calabash, NC 28467For SaleMLS ID #100583755, Colleen Teifer, Silver Coast Properties. Hive MLS
- $223,5003 bd2 ba1.3k sqft1085 Waterview Lane, Carolina Shores, NC 28467For SaleMLS ID #100596690, Jayne A Anderson, Coldwell Banker Sloane Realty OIB. Hive MLS
- $340,0003 bd2 ba1.6k sqft2219 Swamp Fox Circle, Little River, SC 29566For Sale
 MLS ID #2600468, Sylvia J Hickman, CENTURY 21 Broadhurst. CCAR
 - $245,0003 bd2 ba1k sqft101 Shamrock Drive SW, Sunset Beach, NC 28468For SaleMLS ID #100537906, Cheryl Helmecki, RE/MAX at the Beach / Calabash. Hive MLS
- $310,0002 bd2 ba1.1k sqft1914 Goose Creek Road SW #2103, Ocean Isle Beach, NC 28469For SaleMLS ID #100592532, Jayne A Anderson, Coldwell Banker Sloane Realty OIB. Hive MLS
- $255,0003 bd2 ba1k sqft2425 Park St., North Myrtle Beach, SC 29582For SaleMLS ID #2612656, Stuart Hill, Weichert Realtors Southern Coast. CCAR
- $359,9004 bd3 ba1.6k sqft2276 Vereen Circle, Little River, SC 29566For SaleMLS ID #2619249, Kerri C Pumphrey, Peace Sotheby's Int Realty NMB. CCAR
- $269,0003 bd2 ba1.4k sqft2210 Forest Drive SW, Supply, NC 28462For SaleMLS ID #100582512, Greer K. Josselyn, Keller Williams Innovate-OIB Mainland. Hive MLS
- $395,0003 bd2 ba1.4k sqft2035 Lakeside Avenue SW, Supply, NC 28462For SaleMLS ID #100598351, Denise Young, PROACTIVE Real Estate. Hive MLS
- $219,9003 bd2 ba1.4k sqft2193 Helmsman Drive SW, Supply, NC 28462For SaleMLS ID #100586401, Candace R Mooney, ASAP Realty. Hive MLS
- $299,7502 bd2 ba1.1k sqft1714 Deerfield Drive SW Apt 2, Ocean Isle Beach, NC 28469For SaleMLS ID #100574855, Laura Hewett, Carolina Elite Properties LHR. Hive MLS
