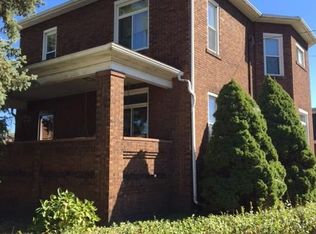
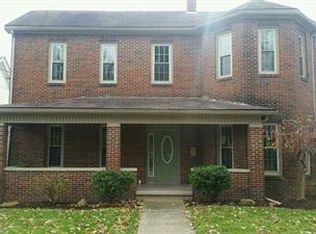
Exquisite Renovated Victorian Home on Corner Lot - Immediate Possession! Step into timeless elegance with this beautifully updated Victorian masterpiece. Nestled on a desirable corner lot, this 3-bedroom, 2 bath home has been meticulously renovated from top to bottom-blending classic charm with modern convenience. From brand-new wiring and flooring to a fully remodeled kitchen and updated bathrooms, no detail has been overlooked. Expansive rooms with gleaming hardwood and engineered vinyl floors are bathed in natural light from large windows. For added ambiance, stylish sconces are thoughtfully placed throughout. The spacious living and dining rooms can be seamlessly separated by stunning original sliding hardwood doors, creating flexible entertaining spaces. A cozy gas fireplace in the dining area makes it a perfect gathering spot year-round. The gourmet kitchen is a chef's dream-featuring high-end cabinetry, a designer backsplash, premium countertops, and brand=new smart appliances. The main-floor bedroom offers comfort and privacy with a generous walk-in closet. The luxurious main-floor bathroom boasts a granite-topped double vanity, a separate powder area, and a tiled tub/shower combo. Upstairs, discover two more oversized bedrooms, each with large walk-in closets, plus a versatile landing area with additional storage. The fully finished basement includes epoxy floors throughout, a dedicated laundry room furnace/utility space, a storage room, and a large bonus area ideal for a home theater or media room. A second full bath features a modern tiled shower and granite vanity. Additional highlights: 1 car attached garage with epoxy flooring. Paved driveway, Private fenced backyard - perfect for relaxing or entertaining. Immediate possession available at closing! This is a rare opportunity to own a move-in ready, tastefully updated historic home with all the space and upgrades you've been dreaming of Don't miss your chance-schedule your showing today!
Closed
Zillow last checked:
Listing updated:
Bought with:
Jesse D Allison, 2024000286
Cedar One Realty
Dawn E Powell, 2017001838
Cedar One Realty
Source: MLS Now,MLS#: 5142261 Originating MLS: East Central Association of REALTORS
Originating MLS: East Central Association of REALTORSPrice history
| Date | Event | Price |
|---|---|---|
| 9/18/2025 | Sold | $164,300-3.4%$84/sqft |
Source:  MLS Now #5142261 Report a problem MLS Now #5142261 Report a problem | ||
| 9/16/2025 | Pending sale | $170,000$87/sqft |
Source: MLS Now #5142261 Report a problem | ||
| 8/6/2025 | Contingent | $170,000$87/sqft |
Source: MLS Now #5142261 Report a problem | ||
| 7/15/2025 | Listed for sale | $170,000-5.6%$87/sqft |
Source: MLS Now #5140065 Report a problem | ||
| 7/9/2025 | Listing removed | $180,000$92/sqft |
Source: MLS Now #5117046 Report a problem | ||
| 6/27/2025 | Contingent | $180,000$92/sqft |
Source: MLS Now #5117046 Report a problem | ||
| 6/19/2025 | Price change | $180,000-5.3%$92/sqft |
Source: MLS Now #5117046 Report a problem | ||
| 5/17/2025 | Price change | $190,000-2.6%$97/sqft |
Source: MLS Now #5117046 Report a problem | ||
| 5/5/2025 | Price change | $195,000-2%$100/sqft |
Source: MLS Now #5117046 Report a problem | ||
| 4/24/2025 | Listed for sale | $199,000+190.5%$102/sqft |
Source: MLS Now #5117046 Report a problem | ||
| 1/2/2025 | Sold | $68,500$35/sqft |
Source: Public Record Report a problem | ||


Get pre-qualified for a loan
At Zillow Home Loans, we can pre-qualify you in as little as 5 minutes with no impact to your credit score.An equal housing lender. NMLS #10287.
