Welcome to an exceptional one-story oasis nestled within the desirable Wynn Ridge Estates of the Stonebridge Ranch development, featuring a sparkling pool that promises endless enjoyment. As you step inside, you're greeted by a beautifully designed interior where elegant finishes are evident. The heart of the home is the chef’s kitchen a culinary masterpiece equipped with a luxurious six-burner gas cooktop, sleek quartz countertops, and custom cabinetry that offers both style and functionality. A standout feature of this kitchen is the impressive 10-foot long island. Adjacent to the kitchen, the dining room offers a versatile space with numerous options for entertaining or enjoying family meals. With ample storage, every room in this home is designed to maximize space and efficiency. The home features four pristine bedrooms, all located on one convenient level, ensuring ease and accessibility. It includes three full bathrooms, each thoughtfully designed with modern finishes. The expansive owner’s suite serves as a luxurious retreat, complete with an ensuite bathroom featuring a generous soaking tub and an oversized separate shower. The junior suite provides additional comfortable accommodations, perfect for guests or family members seeking privacy. For those who work remotely, the private office offers a tranquil setting to boost productivity. Throughout the home, 10ft ceilings and 8ft doors add to the sense of spaciousness. This includes features like plantation shutters and electric shades that allow you to effortlessly control light and privacy. Car enthusiasts will appreciate the large three-car garage, featuring pristine epoxy flooring, providing both storage and style. Nestled on a quiet, low-traffic street, Ideally positioned for those who love the vibrant McKinney lifestyle, this home is conveniently close to a variety of shopping and dining options, making everyday errands and outings a breeze. A lifestyle in luxury and comfort relaxation and entertaining.
Sold
Price Unknown
609 Marioneth Dr, McKinney, TX 75071
4beds
2,554sqft
Single Family Residence
Built in 2019
7,230 Square Feet Lot
$699,800 Zestimate®
$--/sqft
$3,450 Estimated rent
Home value
$699,800
$658,000 - $742,000
$3,450/mo
Zestimate® history
Owner options
List your home for rent
$3,450/mo
Rent Zestimate®
Find your next renter with Zillow Rental Manager. Plus, with online applications, you can quickly screen prospective tenants – for free.
$3,450/mo
Rent Zestimate®
Refinance and save
$1,005/mo
Est. payment
Refinancing to a lower rate could help reduce your monthly payments and save thousands over the life of the loan.
$1,005/mo
Est. payment
Explore your selling options
Work with a Zillow partner agent
Leverage their expertise and Zillow's premium Showcase listings to get your home seen by more buyers.
Get startedList with your own agent
Get your home in front of millions of buyers by listing it on Zillow.
Learn how to do itSell it yourself
Take full control of how buyers see your home on Zillow by listing For Sale by Owner (FSBO).
List your homeWhat's special
Sparkling poolElegant finishesDining roomPrivate officeFour pristine bedroomsLarge three-car garagePristine epoxy flooring
Zillow last checked:
Listing updated:
Listed by:
Trevor Tennison 214-620-3054,
Compass RE Texas, LLC 469-210-8288,
Stuart Dudley 0696587 972-679-2611,
Compass RE Texas, LLC
Bought with:
John Jeffrey
Coldwell Banker Apex, REALTORS
Source: NTREIS,MLS#: 20872970
Facts & features
Interior
Bedrooms & bathrooms
- Bedrooms: 4
- Bathrooms: 3
- Full bathrooms: 3
Primary bedroom
- Features: Walk-In Closet(s)
- Level: First
- Dimensions: 19 x 15
Primary bedroom
- Features: Ceiling Fan(s), Walk-In Closet(s)
- Level: First
- Dimensions: 13 x 11
Bedroom
- Features: Ceiling Fan(s), Walk-In Closet(s)
- Level: First
- Dimensions: 12 x 11
Bedroom
- Features: Ceiling Fan(s), Walk-In Closet(s)
- Level: First
- Dimensions: 12 x 11
Primary bathroom
- Features: Built-in Features, Dual Sinks, Garden Tub/Roman Tub, Sitting Area in Primary, Solid Surface Counters, Separate Shower
- Level: First
- Dimensions: 15 x 10
Dining room
- Features: Built-in Features
- Level: First
- Dimensions: 16 x 13
Other
- Features: Built-in Features, Solid Surface Counters
- Level: First
- Dimensions: 8 x 8
Other
- Features: Built-in Features, Solid Surface Counters
- Level: First
- Dimensions: 8 x 8
Kitchen
- Features: Built-in Features, Eat-in Kitchen, Kitchen Island, Pantry, Stone Counters, Walk-In Pantry
- Level: First
- Dimensions: 16 x 9
Living room
- Features: Ceiling Fan(s), Fireplace
- Level: First
- Dimensions: 18 x 17
Mud room
- Features: Built-in Features
- Level: First
- Dimensions: 10 x 7
Office
- Level: First
- Dimensions: 12 x 12
Utility room
- Features: Built-in Features, Utility Room, Utility Sink
- Level: First
- Dimensions: 10 x 7
Heating
- Central, Fireplace(s), Natural Gas
Cooling
- Central Air, Ceiling Fan(s), Electric
Appliances
- Included: Some Gas Appliances, Built-In Gas Range, Convection Oven, Double Oven, Dishwasher, Electric Oven, Gas Cooktop, Disposal, Gas Water Heater, Microwave, Plumbed For Gas, Range, Some Commercial Grade, Tankless Water Heater, Vented Exhaust Fan
- Laundry: Washer Hookup, Electric Dryer Hookup, Laundry in Utility Room
Features
- Built-in Features, Chandelier, Decorative/Designer Lighting Fixtures, Double Vanity, Eat-in Kitchen, Kitchen Island, Multiple Master Suites, Open Floorplan, Pantry, Smart Home, Cable TV, Wired for Data, Walk-In Closet(s), Wired for Sound
- Flooring: Carpet, Luxury Vinyl Plank
- Windows: Shutters
- Has basement: No
- Number of fireplaces: 1
- Fireplace features: Gas Log, Living Room
Interior area
- Total interior livable area: 2,554 sqft
Property
Parking
- Total spaces: 6
- Parking features: Additional Parking, Door-Multi, Direct Access, Driveway, Epoxy Flooring, Garage, Garage Door Opener, Side By Side
- Attached garage spaces: 3
- Carport spaces: 3
- Covered spaces: 6
- Has uncovered spaces: Yes
Accessibility
- Accessibility features: Smart Technology
Features
- Levels: One
- Stories: 1
- Patio & porch: Enclosed, Screened, Covered
- Exterior features: Lighting, Other, Rain Gutters
- Has private pool: Yes
- Pool features: Gunite, In Ground, Outdoor Pool, Pool, Private, Pool Sweep, Water Feature, Community
- Fencing: Metal,Wood,Wrought Iron
Lot
- Size: 7,230 Square Feet
- Dimensions: 60 x 120
- Features: Greenbelt, Native Plants, Sprinkler System
- Residential vegetation: Cleared
Details
- Parcel number: R1089400A07001
- Other equipment: Home Theater
Construction
Type & style
- Home type: SingleFamily
- Architectural style: Traditional,Detached
- Property subtype: Single Family Residence
Materials
- Brick
- Foundation: Slab
- Roof: Asphalt
Condition
- Year built: 2019
Utilities & green energy
- Sewer: Public Sewer
- Water: Public
- Utilities for property: Electricity Available, Electricity Connected, Natural Gas Available, Phone Available, Sewer Available, Separate Meters, Underground Utilities, Water Available, Cable Available
Green energy
- Energy efficient items: Appliances, Construction, Doors, HVAC, Insulation, Lighting, Roof, Rain/Freeze Sensors, Thermostat, Water Heater, Windows
- Indoor air quality: Integrated Pest Management, Ventilation
- Water conservation: Low-Flow Fixtures, Water-Smart Landscaping
Community & HOA
Community
- Features: Clubhouse, Playground, Park, Pool, Tennis Court(s), Trails/Paths, Curbs, Sidewalks
- Security: Security System Owned, Security System, Carbon Monoxide Detector(s), Fire Alarm, Smoke Detector(s)
- Subdivision: Wynn Ridge Estates Ph Three
HOA
- Has HOA: Yes
- Services included: All Facilities
- HOA fee: $1,005 annually
- HOA name: SBR
Location
- Region: Mckinney
Financial & listing details
- Tax assessed value: $690,320
- Date on market: 4/10/2025
- Cumulative days on market: 9 days
- Listing terms: Cash,Conventional,FHA,Texas Vet,VA Loan
- Electric utility on property: Yes
- Road surface type: Asphalt
Price history
| Date | Event | Price |
|---|---|---|
| 5/15/2025 | Sold | -- |
Source: NTREIS #20872970 Report a problem | ||
| 4/24/2025 | Pending sale | $775,000$303/sqft |
Source: NTREIS #20872970 Report a problem | ||
| 4/19/2025 | Contingent | $775,000$303/sqft |
Source: NTREIS #20872970 Report a problem | ||
| 4/10/2025 | Listed for sale | $775,000+58.2%$303/sqft |
Source: NTREIS #20872970 Report a problem | ||
| 8/5/2019 | Sold | -- |
Source: Agent Provided Report a problem | ||
| 5/31/2019 | Pending sale | $489,990$192/sqft |
Source: David M. Weekley #13993953 Report a problem | ||
| 5/14/2019 | Price change | $489,990-2%$192/sqft |
Source: David M. Weekley #13993953 Report a problem | ||
| 2/25/2019 | Price change | $499,990-1.3%$196/sqft |
Source: David M. Weekley #13993953 Report a problem | ||
| 2/14/2019 | Price change | $506,643+0%$198/sqft |
Source: David M. Weekley #13993953 Report a problem | ||
| 12/25/2018 | Listed for sale | $506,421+17.3%$198/sqft |
Source: David Weekley Homes Report a problem | ||
| 10/10/2018 | Listing removed | $431,749$169/sqft |
Source: David M. Weekley #13867211 Report a problem | ||
| 6/14/2018 | Listed for sale | $431,749$169/sqft |
Source: David M. Weekley #13867211 Report a problem | ||
Public tax history
| Year | Property taxes | Tax assessment |
|---|---|---|
| 2025 | -- | $677,596 +10% |
| 2024 | -- | $615,996 +10% |
| 2023 | -- | $559,996 +10% |
| 2022 | -- | $509,087 +10% |
| 2021 | -- | $462,806 +9.8% |
| 2020 | -- | $421,393 +132.4% |
| 2019 | $2,436 +8.1% | $181,319 +91.3% |
| 2018 | $2,254 +4.5% | $94,800 +9.1% |
| 2017 | $2,157 | $86,900 |
| 2016 | $2,157 | $86,900 |
Find assessor info on the county website
Neighborhood: Wynn Ridge Estates
Nearby homes
- $811,6005 bd5 ba4.3k sqft613 Marioneth Dr, McKinney, TX 75071Off Market

- $762,2004 bd4 ba3.8k sqft605 Marioneth, McKinney, TX 75071Off Market
- $765,1004 bd4 ba3.8k sqft605 Marioneth Dr, McKinney, TX 75071Off Market
- $707,8004 bd4 ba3.3k sqft617 Marioneth Dr, McKinney, TX 75071Off Market
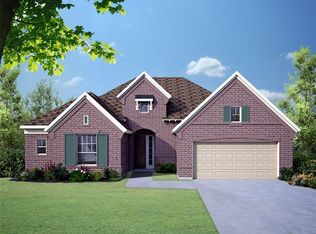
- $806,2004 bd3 ba3.3k sqft601 Marioneth Dr, McKinney, TX 75071Off Market
- $508,5003 bd3 ba2.3k sqft612 Mayberry Dr, McKinney, TX 75071Off Market
- $630,2004 bd4 ba2.8k sqft616 Mayberry Dr, McKinney, TX 75071Off Market
- $744,3005 bd6 ba3.7k sqft6520 Rabbit Hill Rd, McKinney, TX 75071Off Market
Nearby schools
GreatSchools rating
- 8/10Lizzie Nell Cundiff Mcclure Elementary SchoolGrades: K-5Distance: 0.7 mi
- 9/10Dr Jack Cockrill Middle SchoolGrades: 6-8Distance: 2.4 mi
- 8/10McKinney North High SchoolGrades: 9-12Distance: 4.1 mi
Schools provided by the listing agent
- Elementary: Lizzie Nell Cundiff McClure
- Middle: Johnson
- High: McKinney North
- District: McKinney ISD
Source: NTREIS. This data may not be complete. We recommend contacting the local school district to confirm school assignments for this home.
Get a cash offer in 3 minutes
Find out how much your home could sell for in as little as 3 minutes with a no-obligation cash offer.
Estimated market value
$699,800
Get a cash offer in 3 minutes
Find out how much your home could sell for in as little as 3 minutes with a no-obligation cash offer.
Estimated market value
$699,800
- Texas
- Collin County
- McKinney
- 75071
- Wynn Ridge Estates
- 609 Marioneth Dr
Nearby cities
Nearby neighborhoods
Nearby zip codes
Other McKinney Topics
