Welcome to 609 Maryhill Lane, a timeless beauty tucked away in the highly sought-after Maryhill Estates. This stunning five-bedroom, four bathroom Colonial-style home has been lovingly updated and is brimming with charm, elegance, and natural light. From the crisp white exterior and inviting black-trimmed windows to the manicured landscaping and tree-lined street, this home radiates curb appeal from every angle. Inside, you are sure to appreciate the gleaming hardwood floors, rich crown molding, and stylish finishes throughout. The classic center-hall layout includes a gracious entryway flanked by a sunlit formal living room with a fireplace and a beautifully appointed dining room, perfect for hosting and gathering. The heart of the home is a chef-worthy kitchen, thoughtfully designed with custom cabinetry, quartz countertops, stainless steel appliances, and a custom center island with cabinet doors that open from both sides - perfect for functionality and flow. The kitchen opens seamlessly into a light-filled breakfast room and cozy family room with a painted brick fireplace, offering a warm and welcoming space to gather or unwind. The second floor features five spacious bedrooms, including a serene primary suite with a luxurious marble bathroom highlighting a dual vanity, oversized shower, and gorgeous natural light. Each additional bedroom offers generous closet space and charming design details. The partially finished basement provides a versatile bonus space, ideal for a playroom, media room, or home office. Out back, enjoy a private, fully fenced backyard and expansive brick patio, perfect for entertaining, dining al fresco, or simply soaking up the peace and quiet. A detached two-car garage and extra-wide driveway offer ample parking and storage. Located in one of St. Matthews' most cherished neighborhoods, just minutes from parks and recreation, shopping and dining this home is the perfect blend of sophistication, comfort, and location. Take advantage of this rare opportunity to own a classically beautiful, move-in-ready home in one of Louisville's most desirable pockets.
Sold for $875,000
$875,000
609 Maryhill Ln, Maryhill Estates, KY 40207
5beds
4,415sqft
Single Family Residence
Built in 1962
0.29 Acres Lot
$887,900 Zestimate®
$198/sqft
$4,170 Estimated rent
Home value
$887,900
$835,000 - $941,000
$4,170/mo
Zestimate® history
Owner options
List your home for rent
$4,170/mo
Rent Zestimate®
Find your next renter with Zillow Rental Manager. Plus, with online applications, you can quickly screen prospective tenants – for free.
$4,170/mo
Rent Zestimate®
Refinance and save
$5,414/mo
Est. payment
Refinancing to a lower rate could help reduce your monthly payments and save thousands over the life of the loan.
$5,414/mo
Est. payment
Explore your selling options
Work with a Zillow partner agent
Leverage their expertise and Zillow's premium Showcase listings to get your home seen by more buyers.
Get startedList with your own agent
Get your home in front of millions of buyers by listing it on Zillow.
Learn how to do itSell it yourself
Take full control of how buyers see your home on Zillow by listing For Sale by Owner (FSBO).
List your homeWhat's special
Rich crown moldingStylish finishesExpansive brick patioManicured landscapingCharming design detailsChef-worthy kitchenStainless steel appliances
Zillow last checked:
Listing updated:
Listed by:
Carrie King 502-291-5889,
Homepage Realty
Bought with:
The Ormerod Team
Lenihan Sotheby's Int'l Realty
Source: Metro Search Inc. LLC DBA Apex MLS,MLS#: 1692064
Facts & features
Interior
Bedrooms & bathrooms
- Bedrooms: 5
- Bathrooms: 4
- Full bathrooms: 3
- 1/2 bathrooms: 1
Primary bedroom
- Level: Second
Bedroom
- Level: Second
Bedroom
- Level: Second
Bedroom
- Description: REC ROOM - BEDROOM
- Level: Second
Bedroom
- Level: Second
Primary bathroom
- Level: Second
Half bathroom
- Level: First
Full bathroom
- Level: Second
Full bathroom
- Level: Second
Dining room
- Level: First
Family room
- Level: First
Family room
- Level: Basement
Great room
- Level: First
Kitchen
- Level: First
Laundry
- Level: Basement
Living room
- Level: First
Other
- Description: SITTING AREA
- Level: First
Heating
- Forced Air, Heat Pump
Cooling
- Central Air
Features
- Basement: Partially Finished
- Number of fireplaces: 3
Interior area
- Total structure area: 3,875
- Total interior livable area: 4,415 sqft
- Finished area above ground: 3,875
- Finished area below ground: 540
Property
Parking
- Total spaces: 2
- Parking features: Off Street, Detached, Entry Front, Driveway
- Garage spaces: 2
- Has uncovered spaces: Yes
Features
- Stories: 2
- Patio & porch: Patio, Porch
- Fencing: Full
Lot
- Size: 0.29 Acres
- Features: Level
Details
- Parcel number: 21152500500050
Construction
Type & style
- Home type: SingleFamily
- Architectural style: Traditional
- Property subtype: Single Family Residence
Materials
- Vinyl Siding, Brick Veneer, Brick
- Foundation: Crawl Space, Concrete Perimeter
- Roof: Shingle
Condition
- Year built: 1962
Utilities & green energy
- Sewer: Public Sewer
- Water: Public
- Utilities for property: Electricity Connected, Natural Gas Connected
Community & HOA
Community
- Subdivision: Maryhill Estates
HOA
- Has HOA: No
Location
- Region: Maryhill Estates
Financial & listing details
- Price per square foot: $198/sqft
- Tax assessed value: $671,140
- Annual tax amount: $7,483
- Date on market: 7/10/2025
- Electric utility on property: Yes
Price history
| Date | Event | Price |
|---|---|---|
| 8/11/2025 | Sold | $875,000$198/sqft |
Source:  Metro Search Inc. LLC DBA Apex MLS #1692064 Report a problem Metro Search Inc. LLC DBA Apex MLS #1692064 Report a problem | ||
| 7/13/2025 | Pending sale | $875,000$198/sqft |
Source: Metro Search Inc. LLC DBA Apex MLS #1692064 Report a problem | ||
| 7/10/2025 | Listed for sale | $875,000+30.6%$198/sqft |
Source: Metro Search Inc. LLC DBA Apex MLS #1692064 Report a problem | ||
| 3/10/2021 | Sold | $670,000-16.1%$152/sqft |
Source: Metro Search Inc. LLC DBA Apex MLS #1568024 Report a problem | ||
| 1/8/2021 | Contingent | $799,000$181/sqft |
Source: Metro Search Inc. LLC DBA Apex MLS #1568024 Report a problem | ||
| 1/8/2021 | Pending sale | $799,000$181/sqft |
Source: Julie Pogue Properties #1568024 Report a problem | ||
| 10/26/2020 | Price change | $799,000-6%$181/sqft |
Source: Julie Pogue Properties #1568024 Report a problem | ||
| 9/9/2020 | Price change | $850,000-5.5%$193/sqft |
Source: Julie Pogue Properties #1568024 Report a problem | ||
| 8/17/2020 | Price change | $899,000-5.4%$204/sqft |
Source: Julie Pogue Properties #1568024 Report a problem | ||
| 8/4/2020 | Price change | $949,900-4%$215/sqft |
Source: Julie Pogue Properties #1568024 Report a problem | ||
| 7/17/2020 | Listed for sale | $989,000+59.5%$224/sqft |
Source: Julie Pogue Properties #1564446 Report a problem | ||
| 3/19/2020 | Sold | $620,000-4.5%$140/sqft |
Source: Public Record Report a problem | ||
| 2/4/2020 | Price change | $649,000-3.1%$147/sqft |
Source: American Realty Company Inc. #1552340 Report a problem | ||
| 12/2/2019 | Price change | $670,000-3.6%$152/sqft |
Source: American Realty Company Inc. #1546418 Report a problem | ||
| 10/23/2019 | Price change | $695,000-3.3%$157/sqft |
Source: American Realty Company Inc. #1546418 Report a problem | ||
| 10/3/2019 | Price change | $719,000-2.7%$163/sqft |
Source: American Realty Company Inc. #1542628 Report a problem | ||
| 9/27/2019 | Price change | $739,000-1.3%$167/sqft |
Source: American Realty Company Inc. #1542628 Report a problem | ||
| 9/10/2019 | Listed for sale | $749,000$170/sqft |
Source: American Realty Company Inc. #1542628 Report a problem | ||
Public tax history
| Year | Property taxes | Tax assessment |
|---|---|---|
| 2024 | $7,483 -2.7% | $671,140 +0.2% |
| 2023 | $7,692 -0.3% | $670,000 |
| 2022 | $7,718 +0.7% | $670,000 +8.1% |
| 2021 | $7,665 +28.8% | $620,000 +20.5% |
| 2020 | $5,952 | $514,430 |
| 2019 | $5,952 +3.3% | $514,430 |
| 2018 | $5,764 | $514,430 |
| 2017 | $5,764 +17.5% | $514,430 +4.9% |
| 2013 | $4,906 | $490,580 |
| 2011 | $4,906 | $490,580 |
Find assessor info on the county website
Neighborhood: Maryhill Estates
Nearby homes
- $674,500-- bd3 ba2.9k sqft607 Maryhill Ln, Maryhill Estates, KY 40207Off Market
- $677,0002 bd3 ba3.8k sqft611 Maryhill Ln, Maryhill Estates, KY 40207Off Market
- $447,3002 bd2 ba2.7k sqft5400 Wending Ct, Louisville, KY 40207Off Market
- $690,6004 bd3 ba2.5k sqft605 Maryhill Ln, Maryhill Estates, KY 40207Off Market
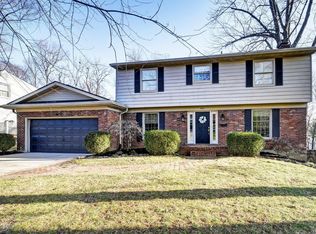
- $729,7002 bd3 ba3.4k sqft613 Maryhill Ln, Maryhill Estates, KY 40207Off Market
- $595,9002 bd2 ba2.4k sqft608 Maryhill Ln, Maryhill Estates, KY 40207Off Market
- $669,3002 bd3 ba3.4k sqft606 Maryhill Ln, Maryhill Estates, KY 40207Off Market
- $613,3004 bd3 ba2k sqft610 Maryhill Ln, Maryhill Estates, KY 40207Off Market
Nearby schools
GreatSchools rating
- 4/10Chenoweth Elementary SchoolGrades: PK-5Distance: 1 mi
- 4/10Westport Middle SchoolGrades: 6-8Distance: 2.9 mi
- 1/10Waggener High SchoolGrades: 9-12Distance: 1.7 mi


Get pre-qualified for a loan
At Zillow Home Loans, we can pre-qualify you in as little as 5 minutes with no impact to your credit score.An equal housing lender. NMLS #10287.
Sell for more on Zillow
Get a Zillow Showcase℠ listing at no additional cost and you could sell for .
$887,900
2% more
+$17,758
With Zillow Showcase(estimated)
$905,658
- Kentucky
- Jefferson County
- Louisville
- 40207
- Maryhill Estates
- 609 Maryhill Ln
Nearby cities
Nearby neighborhoods
Nearby zip codes
Other Louisville Topics
