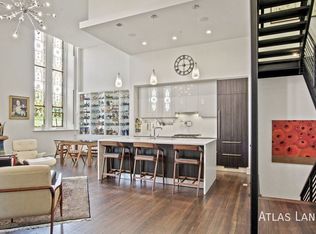
***Back on market**** Welcome to The Bell Tower at Stanton Park. This Romanesque Revival style building originally constructed in 1891 and designed by prominent DC architect Appleton P. Clark, Jr. was known as “the lighthouse on the hill" as its defining feature is a 130 foot-tall bell tower – which now serves as a common area where residents can enjoy views of the US Capitol. In the 2018 redevelopment, the building was split into six three-story townhomes each with a private elevator,.15 foot ceilings on the main level, restored stained glass windows and decorative columns and arches. While the building’s original structure is more than a century old, the townhomes include modern features including LED lighting fixtures, ENERGYSTAR appliances and high-efficiency HVAC systems. A true mix of the old and the new, The Bell Tower at Stanton Park checks all boxes for buyers interested in luxury living with a rich sense of history. Townhome number four is your opportunity to own in this stunning building across from Stanton Park. This gorgeous home truly feels like a single-family home. The main level is an open concept living, dining and kitchen with a large island with seating, stunning 15-foot ceilings, hardwood floors throughout the home and original stained-glass windows. This floor is rounded out with a half bath and the option of open modern stairs to the upper and lower levels or private elevator. Upstairs is the primary bedroom with an ensuite bath and an additional bedroom and bathroom with hardwood floors and gorgeous custom marble tile in the baths. The lower-level features two light filled bedrooms each with full baths, with stunning custom marble tile. This floor includes a laundry area with stackable washer/ dryer. Residents also enjoy a shared wine cellar. A few short blocks to the US Capitol, Eastern Market, the National Mall, Union Station and everything the city has to offer.
Sold for $1,530,000
Zillow last checked:
Listing updated:
Bought with:
Angelica Dennis, 0225259669
Keller Williams Capital Properties
Source: Bright MLS,MLS#: DCDC2208648
Price history
| Date | Event | Price |
|---|---|---|
| 10/20/2025 | Sold | $1,530,000-1.3%$601/sqft |
Source:  Bright MLS #DCDC2208648 Report a problem Bright MLS #DCDC2208648 Report a problem | ||
| 9/23/2025 | Contingent | $1,550,000$609/sqft |
Source: Bright MLS #DCDC2208648 Report a problem | ||
| 9/19/2025 | Listed for sale | $1,550,000$609/sqft |
Source: Bright MLS #DCDC2208648 Report a problem | ||
| 9/10/2025 | Contingent | $1,550,000$609/sqft |
Source: Bright MLS #DCDC2208648 Report a problem | ||
| 7/28/2025 | Price change | $1,550,000-3.1%$609/sqft |
Source: Bright MLS #DCDC2208648 Report a problem | ||
| 7/9/2025 | Listed for sale | $1,600,000-8.6%$629/sqft |
Source: Bright MLS #DCDC2208648 Report a problem | ||
| 4/21/2025 | Listing removed | $1,750,000$688/sqft |
Source: Bright MLS #DCDC2168874 Report a problem | ||
| 3/31/2025 | Price change | $1,750,000-2.8%$688/sqft |
Source: Bright MLS #DCDC2168874 Report a problem | ||
| 11/25/2024 | Listed for sale | $1,800,000-5.3%$707/sqft |
Source: Bright MLS #DCDC2168874 Report a problem | ||
| 12/1/2022 | Listing removed | $1,900,000$747/sqft |
Source: Bright MLS #DCDC2064402 Report a problem | ||
| 8/27/2022 | Listed for sale | $1,900,000$747/sqft |
Source: Bright MLS #DCDC2064402 Report a problem | ||
Nearby homes

Get a cash offer in 3 minutes
Find out how much your home could sell for in as little as 3 minutes with a no-obligation cash offer.
Estimated market value
$1,544,000
