609 Mayfair Avenue is an exceptional Colonial home with charming features with all the modern amenities for a beautiful way to live. The inviting front porch, landscaped lot and peaceful street are the perfect greeting to this amazing home. The renovated first-floor primary suite offers a spa-like retreat that is one of a kind and simply fantastic- complete with arched doorways, a rock surround gas fireplace, charming built-ins, and a primary closet that is breathtaking. The primary bathroom boasts lovely stone surfaces with heated floors, two vanity areas, and an unbelievable walk-in shower. The bright and cheery office with fun blue custom cabinets anchors the back of the home and overlooks the beautiful backyard. The gourmet kitchen has modern high-end appliances with Virginia Mist granite tops, and a Shaw Original farm sink with a stunning walnut island- perfectly blending the old with the new. The dining and family rooms have lovely arches defining the spaces with cozy built ins. The sunroom has vaulted ceilings with blue stone heated floors, a custom stone fireplace and leads to the outdoor entertaining area. The second floor is as perfect as the first- with another primary bedroom with walk-in closet, and three other bedrooms, two of which have their own sitting/study areas. The gorgeous backyard has a stone patio, gas grill cooking, delightful shed- and an arched arbor leading to Saint Christopher’s School. Location could not be better if being near schools, Libbie/Grove Area, CCV, and other Richmond amenities is the desire. This idyllic gem is not to be missed!
Sold for $2,415,000
Street View
$2,415,000
609 Mayfair Ave, Richmond, VA 23226
5beds
4,865sqft
Single Family Residence
Built in 1961
9,844 Square Feet Lot
$2,515,700 Zestimate®
$496/sqft
$5,336 Estimated rent
Home value
$2,515,700
$2.24M - $2.82M
$5,336/mo
Zestimate® history
Owner options
List your home for rent
$5,336/mo
Rent Zestimate®
Find your next renter with Zillow Rental Manager. Plus, with online applications, you can quickly screen prospective tenants – for free.
$5,336/mo
Rent Zestimate®
Refinance and save
$15,150/mo
Est. payment
Refinancing to a lower rate could help reduce your monthly payments and save thousands over the life of the loan.
$15,150/mo
Est. payment
Explore your selling options
Work with a Zillow partner agent
Leverage their expertise and Zillow's premium Showcase listings to get your home seen by more buyers.
Get startedList with your own agent
Get your home in front of millions of buyers by listing it on Zillow.
Learn how to do itSell it yourself
Take full control of how buyers see your home on Zillow by listing For Sale by Owner (FSBO).
List your homeWhat's special
Zillow last checked:
Listing updated:
Listed by:
Walker Fonville info@srmfre.com,
Shaheen Ruth Martin & Fonville,
Mahood Fonville 804-389-3636,
Shaheen Ruth Martin & Fonville
Bought with:
Jill Davenport, 0225070542
The Steele Group
Mary Davenport, 0225072204
The Steele Group
Source: CVRMLS,MLS#: 2519009 Originating MLS: Central Virginia Regional MLS
Originating MLS: Central Virginia Regional MLSFacts & features
Interior
Bedrooms & bathrooms
- Bedrooms: 5
- Bathrooms: 5
- Full bathrooms: 4
- 1/2 bathrooms: 1
Other
- Description: Shower
- Level: First
Other
- Description: Tub & Shower
- Level: Second
Half bath
- Level: First
Heating
- Electric, Forced Air, Heat Pump, Natural Gas, Zoned
Cooling
- Central Air, Heat Pump, Zoned
Appliances
- Included: Built-In Oven, Double Oven, Dishwasher, Freezer, Gas Cooking, Disposal, Gas Water Heater, Microwave, Oven, Refrigerator
- Laundry: Washer Hookup, Dryer Hookup
Features
- Wet Bar, Bookcases, Built-in Features, Bedroom on Main Level, Tray Ceiling(s), Ceiling Fan(s), Dining Area, Separate/Formal Dining Room, Double Vanity, Fireplace, Granite Counters, Bath in Primary Bedroom, Main Level Primary, Pantry, Recessed Lighting, Skylights, Tile Countertop, Tile Counters, Walk-In Closet(s)
- Flooring: Ceramic Tile, Tile, Wood
- Windows: Skylight(s)
- Has basement: No
- Attic: Pull Down Stairs
- Has fireplace: Yes
- Fireplace features: Gas, Masonry, Stone, Wood Burning
Interior area
- Total interior livable area: 4,865 sqft
- Finished area above ground: 4,865
- Finished area below ground: 0
Property
Parking
- Parking features: On Street
- Has uncovered spaces: Yes
Features
- Levels: Two
- Stories: 2
- Patio & porch: Front Porch, Porch
- Exterior features: Sprinkler/Irrigation, Lighting, Porch, Storage, Shed, Gas Grill
- Pool features: None
- Fencing: Back Yard
- Has view: Yes
- View description: City
Lot
- Size: 9,844 Square Feet
- Features: Cul-De-Sac
Details
- Parcel number: W0210254014
- Zoning description: R-4
Construction
Type & style
- Home type: SingleFamily
- Architectural style: Colonial
- Property subtype: Single Family Residence
Materials
- Frame, HardiPlank Type, Wood Siding
- Roof: Composition
Condition
- Resale
- New construction: No
- Year built: 1961
Utilities & green energy
- Sewer: Public Sewer
- Water: Public
Community & HOA
Community
- Security: Security System
- Subdivision: Kingsway Court
Location
- Region: Richmond
Financial & listing details
- Price per square foot: $496/sqft
- Tax assessed value: $1,703,000
- Annual tax amount: $18,360
- Date on market: 1/11/2026
- Ownership: Individuals
- Ownership type: Sole Proprietor
Price history
| Date | Event | Price |
|---|---|---|
| 8/15/2025 | Sold | $2,415,000+12.4%$496/sqft |
Source:  CVRMLS #2519009 Report a problem CVRMLS #2519009 Report a problem | ||
| 7/23/2025 | Pending sale | $2,149,500$442/sqft |
Source: CVRMLS #2519009 Report a problem | ||
| 7/13/2025 | Listed for sale | $2,149,500+30.3%$442/sqft |
Source: CVRMLS #2519009 Report a problem | ||
| 10/26/2021 | Sold | $1,650,000+18.3%$339/sqft |
Source: CVRMLS #2121216 Report a problem | ||
| 9/12/2021 | Pending sale | $1,395,000$287/sqft |
Source: CVRMLS #2121216 Report a problem | ||
| 9/2/2021 | Listed for sale | $1,395,000+67.1%$287/sqft |
Source: CVRMLS #2121216 Report a problem | ||
| 6/2/2008 | Sold | $835,000+54.9%$172/sqft |
Source: Public Record Report a problem | ||
| 4/17/2000 | Sold | $539,000$111/sqft |
Source: Public Record Report a problem | ||
Public tax history
| Year | Property taxes | Tax assessment |
|---|---|---|
| 2025 | $20,436 +11.3% | $1,703,000 +11.3% |
| 2024 | $18,360 +13.4% | $1,530,000 +13.4% |
| 2023 | $16,188 | $1,349,000 |
| 2022 | $16,188 +26.4% | $1,349,000 +26.4% |
| 2021 | $12,804 +5.6% | $1,067,000 +5.6% |
| 2020 | $12,120 +5.8% | $1,010,000 +5.8% |
| 2019 | $11,460 +1.7% | $955,000 +1.7% |
| 2018 | $11,268 +38.1% | $939,000 +4.2% |
| 2017 | $8,160 | $901,000 +1% |
| 2016 | $8,160 | $892,000 +0.2% |
| 2015 | $8,160 | $890,000 +11.3% |
| 2014 | $8,160 | $800,000 +15.9% |
| 2013 | -- | $690,000 -4.2% |
| 2012 | -- | $720,000 |
| 2011 | -- | $720,000 -9.1% |
| 2010 | -- | $792,000 +0.1% |
| 2009 | -- | $791,600 +21.7% |
| 2008 | -- | $650,700 |
| 2007 | -- | $650,700 +4.4% |
| 2006 | -- | $623,000 +35.5% |
| 2005 | -- | $459,900 +12.3% |
| 2003 | -- | $409,500 |
| 2002 | -- | $409,500 +32% |
| 2001 | $4,436 | $310,200 |
Find assessor info on the county website
Neighborhood: Three Chopt
Nearby homes
- $1,519,3004 bd4 ba3.4k sqft611 Mayfair Ave, Richmond, VA 23226Off Market
- $971,7003 bd3 ba2.1k sqft3 Mayfair Ave, Richmond, VA 23226Off Market
- $2,230,0005 bd5 ba5.3k sqft608 Mayfair Ave, Richmond, VA 23226Sold
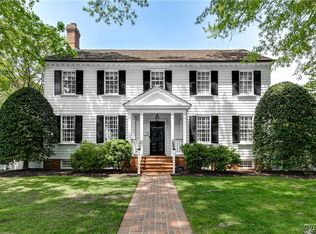
- $1,095,6004 bd3 ba3.1k sqft616 Mayfair Ave, Richmond, VA 23226Off Market

- $1,349,3004 bd3 ba3.1k sqft613 Mayfair Ave, Richmond, VA 23226Off Market
- $1,635,0004 bd4 ba4.1k sqft610 Mayfair Ave, Richmond, VA 23226Sold
- $1,898,9005 bd4 ba3.8k sqft4 Kingsway Ct, Richmond, VA 23226Off Market
- $1,369,7003 bd3 ba2.2k sqft2 Kingsway Ct, Richmond, VA 23226Off Market
Nearby schools
GreatSchools rating
- 10/10Mary Munford Elementary SchoolGrades: PK-5Distance: 1.8 mi
- 4/10Albert Hill Middle SchoolGrades: 6-8Distance: 2.7 mi
- 4/10Thomas Jefferson High SchoolGrades: 9-12Distance: 2.2 mi
Schools provided by the listing agent
- Elementary: Munford
- Middle: Albert Hill
- High: Thomas Jefferson
Source: CVRMLS. This data may not be complete. We recommend contacting the local school district to confirm school assignments for this home.
Get a cash offer in 3 minutes
Find out how much your home could sell for in as little as 3 minutes with a no-obligation cash offer.
Estimated market value
$2,515,700
Get a cash offer in 3 minutes
Find out how much your home could sell for in as little as 3 minutes with a no-obligation cash offer.
Estimated market value
$2,515,700
- Virginia
- Richmond City
- Richmond
- 23226
- Three Chopt
- 609 Mayfair Ave
Nearby cities
Nearby neighborhoods
Nearby zip codes
Other Richmond Topics
