Welcome to your dream home! This custom stunning, move-in ready, better-than-new home, built in 2022, is located in the sought-after High Meadow Estates community. Offering an open concept floor plan, soaring 11-foot ceilings, and a spacious 3-bay garage. The kitchen boasts white shaker cabinet, tile backsplash, stainless steel appliances, and beautiful granite countertops. High-end elegant tile and laminate floors throughout. The primary suite is a true retreat: luxurious walk-in shower features dual showerheads, double separate sinks and an oversized walk-in closet. Fourth bedroom serves as an office, offering flexibility to suit your needs. Step outside to the expansive backyard, where you’ll find a grand covered patio perfect for outdoor entertaining and no neighbor behind it. With so much space, you have the opportunity to create your own private oasis. Nestled on a peaceful half acre lot. Enjoy the best of country living, modern conveniences and NO MUD, PUD, PID, and NO HOA!
Sold
Price Unknown
609 Meadowlark Ln, Nevada, TX 75173
4beds
2,590sqft
Farm, Single Family Residence
Built in 2021
0.48 Acres Lot
$429,000 Zestimate®
$--/sqft
$2,712 Estimated rent
Home value
$429,000
$403,000 - $455,000
$2,712/mo
Zestimate® history
Owner options
List your home for rent
$2,712/mo
Rent Zestimate®
Find your next renter with Zillow Rental Manager. Plus, with online applications, you can quickly screen prospective tenants – for free.
$2,712/mo
Rent Zestimate®
Refinance and save
Refinancing to a lower rate could help reduce your monthly payments and save thousands over the life of the loan.
Explore your selling options
Work with a Zillow partner agent
Leverage their expertise and Zillow's premium Showcase listings to get your home seen by more buyers.
Get startedList with your own agent
Get your home in front of millions of buyers by listing it on Zillow.
Learn how to do itSell it yourself
Take full control of how buyers see your home on Zillow by listing For Sale by Owner (FSBO).
List your homeWhat's special
Peaceful half acre lotOpen concept floor planExpansive backyardStainless steel appliancesBeautiful granite countertopsGrand covered patioLuxurious walk-in shower
Zillow last checked:
Listing updated:
Listed by:
Candace Garrett 0629329 214-284-9130,
Keller Williams Dallas Midtown 214-526-4663
Bought with:
Shelly Dean
Keller Williams Rockwall
Source: NTREIS,MLS#: 20711441
Facts & features
Interior
Bedrooms & bathrooms
- Bedrooms: 4
- Bathrooms: 2
- Full bathrooms: 2
Primary bedroom
- Features: Dual Sinks, En Suite Bathroom, Linen Closet, Walk-In Closet(s)
- Level: First
- Dimensions: 18 x 14
Bedroom
- Level: First
- Dimensions: 12 x 11
Bedroom
- Level: First
- Dimensions: 11 x 11
Bedroom
- Level: First
- Dimensions: 11 x 10
Primary bathroom
- Features: Dual Sinks, Double Vanity, En Suite Bathroom, Granite Counters, Multiple Shower Heads
- Level: First
- Dimensions: 16 x 15
Dining room
- Level: First
- Dimensions: 19 x 9
Other
- Level: First
- Dimensions: 11 x 8
Kitchen
- Level: First
- Dimensions: 15 x 12
Laundry
- Level: First
- Dimensions: 11 x 6
Living room
- Level: First
- Dimensions: 22 x 21
Appliances
- Included: Dryer, Dishwasher, Electric Cooktop, Electric Oven, Microwave, Refrigerator, Washer
- Laundry: Washer Hookup, Electric Dryer Hookup, Laundry in Utility Room
Features
- Eat-in Kitchen, Granite Counters, High Speed Internet, Kitchen Island, Open Floorplan, Pantry, Cable TV, Walk-In Closet(s), Wired for Sound
- Flooring: Laminate, Tile
- Windows: Window Coverings
- Has basement: No
- Number of fireplaces: 1
- Fireplace features: Living Room
Interior area
- Total interior livable area: 2,590 sqft
Property
Parking
- Total spaces: 3
- Parking features: Driveway, Garage, Garage Door Opener, Garage Faces Side
- Attached garage spaces: 3
- Has uncovered spaces: Yes
Features
- Levels: One
- Stories: 1
- Patio & porch: Covered
- Pool features: None
Lot
- Size: 0.48 Acres
Details
- Parcel number: R953600B00501
Construction
Type & style
- Home type: SingleFamily
- Architectural style: Contemporary/Modern,Farmhouse,French Provincial,Modern,Ranch,Traditional,Detached
- Property subtype: Farm, Single Family Residence
Materials
- Brick
- Foundation: Slab
- Roof: Composition,Shingle
Condition
- Year built: 2021
Utilities & green energy
- Utilities for property: Electricity Available, Electricity Connected, Separate Meters, Water Available, Cable Available
Community & HOA
Community
- Security: Smoke Detector(s)
- Subdivision: High Meadow Estates Ph II
HOA
- Has HOA: No
Location
- Region: Nevada
Financial & listing details
- Tax assessed value: $482,818
- Annual tax amount: $10,234
- Date on market: 8/24/2024
- Cumulative days on market: 100 days
- Listing terms: Cash,Conventional,FHA,USDA Loan,VA Loan
- Exclusions: Refrigerator is negotiable
- Electric utility on property: Yes
Price history
| Date | Event | Price |
|---|---|---|
| 2/28/2025 | Sold | -- |
Source: NTREIS #20711441 Report a problem | ||
| 2/10/2025 | Pending sale | $450,000$174/sqft |
Source: NTREIS #20711441 Report a problem | ||
| 1/2/2025 | Contingent | $450,000$174/sqft |
Source: NTREIS #20711441 Report a problem | ||
| 12/12/2024 | Pending sale | $450,000-2.2%$174/sqft |
Source: NTREIS #20711441 Report a problem | ||
| 12/3/2024 | Contingent | $460,000$178/sqft |
Source: NTREIS #20711441 Report a problem | ||
| 9/26/2024 | Price change | $460,000-3.2%$178/sqft |
Source: NTREIS #20711441 Report a problem | ||
| 8/24/2024 | Listed for sale | $475,000+5.6%$183/sqft |
Source: NTREIS #20711441 Report a problem | ||
| 4/10/2023 | Sold | -- |
Source: NTREIS #20258836 Report a problem | ||
| 3/21/2023 | Pending sale | $450,000$174/sqft |
Source: NTREIS #20258836 Report a problem | ||
| 3/10/2023 | Contingent | $450,000$174/sqft |
Source: NTREIS #20258836 Report a problem | ||
| 2/16/2023 | Listed for sale | $450,000$174/sqft |
Source: NTREIS #20258836 Report a problem | ||
Public tax history
| Year | Property taxes | Tax assessment |
|---|---|---|
| 2025 | $7,399 -10.2% | $482,818 -1.9% |
| 2024 | $8,242 -11.8% | $492,034 -6% |
| 2023 | $9,341 +217% | $523,175 +285% |
| 2022 | $2,946 +496.1% | $135,894 +512.1% |
| 2021 | $494 +26761.4% | $22,200 +85% |
| 2020 | $2 -2.6% | $12,000 |
| 2019 | $2 -3.1% | $12,000 +15284.6% |
| 2018 | $2 -3.9% | $78 -98.4% |
| 2017 | $2 | $5,000 |
| 2016 | $2 -7.3% | $5,000 -83.8% |
| 2015 | $2 | $30,800 |
Find assessor info on the county website
Neighborhood: 75173
Nearby homes
- $531,000-- bd-- ba630 sqft597 Meadowlark Ln, Nevada, TX 75173Off Market
- $--3 bd2 ba2.4k sqft629 Meadowlark Ln, Nevada, TX 75173Sold
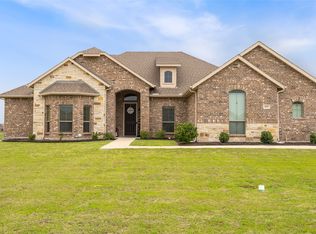
- $428,8004 bd2 ba84 sqft567 Meadowlark Ln, Nevada, TX 75173Off Market
- $437,0004 bd2 ba2.8k sqft567 Meadowlark Ln, Nevada, TX 75173Off Market
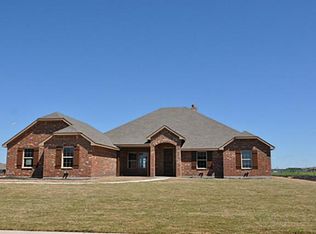
- $496,2004 bd3 ba3k sqft659 Meadowlark Ln, Nevada, TX 75173Off Market
- $352,000-- bd-- ba750 sqft1580 Meadowbrook Ln, Josephine, TX 75173Off Market
- $385,2004 bd2 ba2k sqft608 Meadowlark Ln, Nevada, TX 75173Off Market
- $467,4004 bd3 ba2.7k sqft590 Meadowlark Ln, Nevada, TX 75173Off Market
Nearby schools
GreatSchools rating
- NABraves AcademyGrades: 3-11Distance: 1.7 mi
- 4/10Leland E Edge Middle SchoolGrades: 6-8Distance: 1.7 mi
- 5/10Community High SchoolGrades: 9-12Distance: 1.5 mi
Schools provided by the listing agent
- Elementary: Nesmith
- Middle: Leland Edge
- High: Community
- District: Community ISD
Source: NTREIS. This data may not be complete. We recommend contacting the local school district to confirm school assignments for this home.
Get a cash offer in 3 minutes
Find out how much your home could sell for in as little as 3 minutes with a no-obligation cash offer.
Estimated market value
$429,000
Get a cash offer in 3 minutes
Find out how much your home could sell for in as little as 3 minutes with a no-obligation cash offer.
Estimated market value
$429,000
- Texas
- Collin County
- Nevada
- 75173
- 609 Meadowlark Ln
