OPEN HOUSE! SATURDAY, JULY 26, 10AM - 11AM!
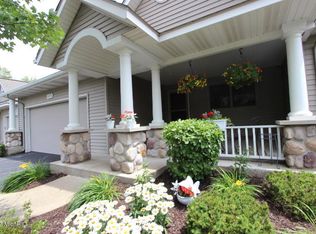
Welcome to Thornapple Ridge—where neighbors know your name and life feels like Mayberry. This rare end-unit condo offers peaceful pond views, a friendly vibe, and more elbow room than most. The oversized kitchen flows into a spacious dining area and open-concept living space, with a bonus sitting room overlooking the water—ideal for quiet mornings or porch-style chats. The main-floor suite brings pond side views and comfort, while the lower level includes a large rec room, two spacious bedrooms, a full bath, and a flex room for hobbies or storage. Lawn, snow, water, and trash are all covered—so you can spend less time on chores and more time building friendships in this close-knit, low-maintenance community.
Sold
$364,900
609 Melrose Dr, Holland, MI 49423
3beds
2,135sqft
Condominium
Built in 2000
-- sqft lot
$383,800 Zestimate®
$171/sqft
$2,913 Estimated rent
Home value
$383,800
$361,000 - $411,000
$2,913/mo
Zestimate® history
Owner options
List your home for rent
$2,913/mo
Rent Zestimate®
Find your next renter with Zillow Rental Manager. Plus, with online applications, you can quickly screen prospective tenants – for free.
$2,913/mo
Rent Zestimate®
Refinance and save
$2,315/mo
Est. payment
Refinancing to a lower rate could help reduce your monthly payments and save thousands over the life of the loan.
$2,315/mo
Est. payment
Explore your selling options
Work with a Zillow partner agent
Leverage their expertise and Zillow's premium Showcase listings to get your home seen by more buyers.
Get startedList with your own agent
Get your home in front of millions of buyers by listing it on Zillow.
Learn how to do itSell it yourself
Take full control of how buyers see your home on Zillow by listing For Sale by Owner (FSBO).
List your homeWhat's special
Zillow last checked:
Listing updated:
Listed by:
Timothy J Dykstra 616-566-3770,
Ally Real Estate
Bought with:
Alex Fernandez, 6501346778
Keller Williams Harbortown
Source: MichRIC,MLS#: 25036966
Facts & features
Interior
Bedrooms & bathrooms
- Bedrooms: 3
- Bathrooms: 3
- Full bathrooms: 2
- 1/2 bathrooms: 1
- Main level bedrooms: 1
Primary bedroom
- Level: Main
- Area: 175540
- Dimensions: 1310.00 x 134.00
Bedroom 3
- Level: Basement
- Area: 12875
- Dimensions: 125.00 x 103.00
Primary bathroom
- Level: Main
- Area: 6900
- Dimensions: 75.00 x 92.00
Bathroom 1
- Description: Full Bath
- Level: Main
- Area: 22605
- Dimensions: 411.00 x 55.00
Bathroom 2
- Description: 1/2 Bath
- Level: Main
- Area: 169320
- Dimensions: 120.00 x 1411.00
Bathroom 3
- Description: Full Bath
- Level: Basement
- Area: 7200
- Dimensions: 100.00 x 72.00
Bonus room
- Level: Basement
- Area: 19092
- Dimensions: 172.00 x 111.00
Den
- Level: Main
- Area: 10716
- Dimensions: 114.00 x 94.00
Dining area
- Level: Main
- Area: 25460
- Dimensions: 268.00 x 95.00
Kitchen
- Level: Main
- Area: 17835
- Dimensions: 145.00 x 123.00
Laundry
- Level: Main
- Area: 3135
- Dimensions: 57.00 x 55.00
Living room
- Level: Main
- Area: 38592
- Dimensions: 288.00 x 134.00
Office
- Level: Main
- Area: 108290
- Dimensions: 119.00 x 910.00
Recreation
- Level: Basement
- Area: 296060
- Dimensions: 1310.00 x 226.00
Utility room
- Level: Basement
- Area: 29592
- Dimensions: 411.00 x 72.00
Heating
- Forced Air
Cooling
- Central Air
Appliances
- Included: Dishwasher, Dryer, Microwave, Oven, Range, Refrigerator, Washer
- Laundry: Laundry Room, Main Level
Features
- Windows: Screens, Insulated Windows
- Basement: Full
- Has fireplace: No
Interior area
- Total structure area: 1,270
- Total interior livable area: 2,135 sqft
- Finished area below ground: 865
Property
Parking
- Total spaces: 2
- Parking features: Garage Door Opener, Attached
- Garage spaces: 2
Features
- Stories: 1
- On waterfront: Yes
- Waterfront features: Pond
- Body of water: Pond
Lot
- Size: 6.68 Acres
Details
- Parcel number: 701633407717
Construction
Type & style
- Home type: Condo
- Architectural style: Traditional
- Property subtype: Condominium
Materials
- Vinyl Siding
- Roof: Shingle
Condition
- New construction: No
- Year built: 2000
Utilities & green energy
- Sewer: Public Sewer
- Water: Public
- Utilities for property: Phone Available, Cable Available, Natural Gas Connected, Cable Connected
Community & HOA
HOA
- Services included: Water, Trash, Snow Removal, Maintenance Grounds
- HOA phone: 708-267-2020
Location
- Region: Holland
Financial & listing details
- Price per square foot: $171/sqft
- Tax assessed value: $88,057
- Annual tax amount: $3,377
- Date on market: 7/25/2025
- Listing terms: Cash,Conventional
- Road surface type: Paved
Price history
| Date | Event | Price |
|---|---|---|
| 8/12/2025 | Sold | $364,900+1.6%$171/sqft |
Source:  MichRIC #25036966 Report a problem MichRIC #25036966 Report a problem | ||
| 7/27/2025 | Pending sale | $359,000$168/sqft |
Source: MichRIC #25036966 Report a problem | ||
| 7/25/2025 | Listed for sale | $359,000$168/sqft |
Source: MichRIC #25036966 Report a problem | ||
Public tax history
| Year | Property taxes | Tax assessment |
|---|---|---|
| 2025 | $3,625 +7.3% | $88,057 +3.1% |
| 2024 | $3,377 +4.9% | $85,410 +5% |
| 2023 | $3,220 +2732.9% | $81,343 |
| 2022 | $114 | -- |
| 2021 | -- | -- |
| 2020 | -- | $73,961 +4.3% |
| 2018 | $2,966 +3.2% | $70,881 -22.3% |
| 2017 | $2,874 | $91,200 +8.2% |
| 2016 | $2,874 | $84,300 +9.9% |
| 2015 | $2,874 +3.2% | $76,700 +7% |
| 2014 | $2,784 | $71,700 +7.5% |
| 2013 | -- | $66,700 +2.8% |
| 2012 | -- | $64,900 -7.9% |
| 2011 | -- | $70,500 -13.3% |
| 2009 | -- | $81,300 |
| 2008 | -- | $81,300 +3% |
| 2005 | -- | $78,900 -8.6% |
| 2004 | -- | $86,300 +5.4% |
| 2003 | -- | $81,900 |
| 2002 | -- | $81,900 +3.5% |
| 2001 | -- | $79,100 |
Find assessor info on the county website
Neighborhood: 49423
Nearby homes
- $290,6002 bd1 ba928 sqft473 Melrose Dr, Holland, MI 49423Off Market
- $292,700-- bd-- ba-- sqft463 Melrose Dr, Holland, MI 49423Off Market

- $310,0003 bd3 ba2k sqft612 W Melrose Dr #26, Holland, MI 49423Sold

- $352,0003 bd3 ba2.1k sqft471 Melrose Dr, Holland, MI 49423Off Market

- $344,3003 bd3 ba-- sqft605 Melrose Dr, Holland, MI 49423Off Market
- $325,200-- bd-- ba-- sqft621 Melrose Dr, Holland, MI 49423Off Market
- $330,000-- bd-- ba-- sqft612 Melrose Dr, Holland, MI 49423Sold
- $328,400-- bd-- ba-- sqft625 Melrose Dr, Holland, MI 49423Off Market
Nearby schools
GreatSchools rating
- 7/10Holland HeightsGrades: PK-5Distance: 1.2 mi
- 4/10Holland Middle SchoolGrades: 6-8Distance: 0.2 mi
- 6/10Holland High SchoolGrades: 9-12Distance: 1.8 mi
Get a cash offer in 3 minutes
Find out how much your home could sell for in as little as 3 minutes with a no-obligation cash offer.
Estimated market value
$383,800
Get a cash offer in 3 minutes
Find out how much your home could sell for in as little as 3 minutes with a no-obligation cash offer.
Estimated market value
$383,800
- Michigan
- Ottawa County
- Holland
- 49423
- 609 Melrose Dr
Nearby cities
Nearby neighborhoods
Nearby zip codes
Other Holland Topics
