Skip main navigation
Sold for $315,000
  • $315,000

    609 Merwin Ave, Louisville, KY 40217

    3beds
    2,023sqft
    Single Family Residence
    Built in 1941
    4,356 Square Feet Lot
    $321,100 Zestimate®
    $156/sqft
    $2,497 Estimated rent

    Home value

    $321,100

    $302,000 - $344,000

    $2,497/mo

    Zestimate® history
    Loading
    Loading...

    Owner options

    List your home for rent

    $2,497/mo

    Rent Zestimate®

    Find your next renter with Zillow Rental Manager. Plus, with online applications, you can quickly screen prospective tenants – for free.

    Learn more

    $2,497/mo

    Rent Zestimate®

    Refinance and save

    $1,571/mo

    Est. payment

    Refinancing to a lower rate could help reduce your monthly payments and save thousands over the life of the loan.

    See today's rates

    $1,571/mo

    Est. payment

    Explore your selling options

    Work with a Zillow partner agent

    Leverage their expertise and Zillow's premium Showcase listings to get your home seen by more buyers.

    Get started

    List with your own agent

    Get your home in front of millions of buyers by listing it on Zillow.

    Learn how to do it

    Sell it yourself

    Take full control of how buyers see your home on Zillow by listing For Sale by Owner (FSBO).

    List your home

    What's special

    Full wooden privacy fenceLarge covered deckBeautifully designed backyardEn-suite bathroomOpen-concept kitchenStainless steel appliancesModern butcher block countertops
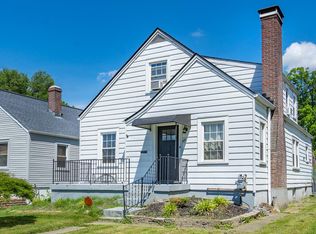
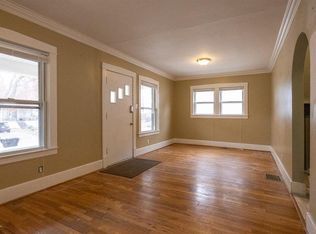
    Welcome to 609 Merwin Avenue, a charming residence located in the heart of Louisville, Kentucky. This home boasts remarkable curb appeal, making it one of the most delightful properties on the block. As you step inside, you're greeted by a spacious living room filled with an abundance of natural light, thanks to its numerous windows. The main level and upstairs feature elegant hardwood floors, enhancing the home's warmth and character. The living room flows effortlessly into the open-concept kitchen, which includes a dining area and bar top seating. Here, you'll find modern butcher block countertops, stainless steel appliances, and stylish floating shelves. The first floor also accommodates two generously sized bedrooms and a full bathroom. Ascend to the upper level to discover a spacious primary bedroom complete with an en-suite bathroom, walk-in closet, and built-in shelving for added convenience. The inviting basement serves as a cozy second living space, featuring a third full bathroom with jetted tub, a large laundry room that offers ample storage, and additional closet storage space. Step outside to a beautifully designed backyard, featuring a large covered deck and a full wooden privacy fence, perfect for outdoor relaxation. Additionally, the property includes a large one-car garage. Located in the highly sought-after Bradley neighborhood, this home is just minutes away from the University of Louisville, Germantown, Schnitzelburg, and a variety of restaurants, shops, and entertainment options. Don't miss the chance to make this exceptional home your own! Schedule your showing today!

    Zillow last checked:

    Listing updated:

    Listed by:

    Michelle E Kurland 502-641-9477,

    Homepage Realty

    Bought with:

    Katie Esterle, 221720

    White Picket Real Estate

    Source: Metro Search Inc. LLC DBA Apex MLS,MLS#: 1681182MLS Logo

    Facts & features

    Interior

    Bedrooms & bathrooms
    • Bedrooms: 3
    • Bathrooms: 3
    • Full bathrooms: 3
    Bedroom
    • Level: First
    Bedroom
    • Level: First
    Bedroom
    • Level: Second
    Full bathroom
    • Level: First
    Full bathroom
    • Level: Second
    Full bathroom
    • Level: Basement
    Dining room
    • Level: First
    Family room
    • Level: Basement
    Kitchen
    • Level: First
    Laundry
    • Level: Basement
    Living room
    • Level: First
    Heating
    • Natural Gas
    Cooling
    • Wall/Window Unit(s), Central Air
    Features
    • Basement: Partially Finished,Finished
    • Has fireplace: No
    Interior area
    • Total structure area: 1,378
    • Total interior livable area: 2,023 sqft
    • Finished area above ground: 1,378
    • Finished area below ground: 645

    Property

    Parking
    • Total spaces: 1
    • Parking features: Off Street, Detached, Driveway
    • Garage spaces: 1
    • Has uncovered spaces: Yes
    Features
    • Stories: 2
    • Patio & porch: Deck, Porch
    • Fencing: Privacy,Full,Wood
    Lot
    • Size: 4,356 sqft
    • Features: Sidewalk
    Details
    • Parcel number: 083B00510000

    Construction

    Type & style
    • Home type: SingleFamily
    • Architectural style: Cape Cod
    • Property subtype: Single Family Residence
    Materials
    • Vinyl Siding
    • Foundation: Concrete Perimeter
    • Roof: Shingle
    Condition
    • Year built: 1941

    Utilities & green energy

    • Sewer: Public Sewer
    • Water: Public
    • Utilities for property: Electricity Connected, Natural Gas Connected

    Community & neighborhood

    Location
    • Region: Louisville
    • Subdivision: Bradley

    HOA & financial

    HOA
    • Has HOA: No

    Price history

    DateEventPrice
    4/8/2025Sold$315,000$156/sqft
    Source: Metro Search Inc. LLC DBA Apex MLS #1681182 Report a problem
    3/8/2025Contingent$315,000$156/sqft
    Source: Metro Search Inc. LLC DBA Apex MLS #1681182 Report a problem
    3/6/2025Listed for sale$315,000+12.5%$156/sqft
    Source: Metro Search Inc. LLC DBA Apex MLS #1681182 Report a problem
    7/28/2023Sold$280,000+3.7%$138/sqft
    Source: Metro Search Inc. LLC DBA Apex MLS #1640391 Report a problem
    7/8/2023Pending sale$270,000$133/sqft
    Source: Metro Search Inc. LLC DBA Apex MLS #1640391 Report a problem
    7/7/2023Listed for sale$270,000+56.1%$133/sqft
    Source: Metro Search Inc. LLC DBA Apex MLS #1640391 Report a problem
    11/14/2014Sold$173,000+15.3%$86/sqft
    Source: Public Record Report a problem
    5/5/2010Sold$150,000+143.9%$74/sqft
    Source: Public Record Report a problem
    8/27/2009Sold$61,501$30/sqft
    Source: Public Record Report a problem

    Public tax history

    YearProperty taxesTax assessment
    2024$3,595 +45.9%$280,000 +52.5%
    2023$2,465 -1.3%$183,660
    2022$2,498 -5.9%$183,660
    2021$2,655 +13.4%$183,660 +7.8%
    2020$2,342 $170,440 +6.8%
    2019$2,342 +10.8%$159,640
    2018$2,114 $159,640
    2017$2,114 +41.9%$159,640 +7.2%
    2013$1,489 $148,940
    2011$1,489 $148,940

    Find assessor info on the county website

    Neighborhood: Saint Joseph

    Nearby schools

    GreatSchools rating
    Get pre-qualified for a loan
    At Zillow Home Loans, we can pre-qualify you in as little as 5 minutes with no impact to your credit score.

    An equal housing lender. NMLS #10287.

    Sell for more on Zillow
    Get a Zillow Showcase℠ listing at no additional cost and you could sell for .
    $321,100
    2% more
    +$6,422
    With Zillow Showcase(estimated)
    $327,522