Skip main navigation
Sold-in house
  • $392,000

    609 Mesquite Trl, Chesnee, SC 29323

    3beds
    2,314sqft
    Single Family Residence
    Built in 2019
    0.51 Acres Lot
    $388,000 Zestimate®
    $169/sqft
    $2,126 Estimated rent

    Home value

    $388,000

    Estimated sales range

    Not available

    $2,126/mo

    Zestimate® history
    Loading
    Loading...

    Owner options

    List your home for rent

    $2,126/mo

    Rent Zestimate®

    Find your next renter with Zillow Rental Manager. Plus, with online applications, you can quickly screen prospective tenants – for free.

    Learn more

    $2,126/mo

    Rent Zestimate®

    Refinance and save

    $2,519/mo

    Est. payment

    Refinancing to a lower rate could help reduce your monthly payments and save thousands over the life of the loan.

    See today's rates

    $2,519/mo

    Est. payment

    Explore your selling options

    Work with a Zillow partner agent

    Leverage their expertise and Zillow's premium Showcase listings to get your home seen by more buyers.

    Get started

    List with your own agent

    Get your home in front of millions of buyers by listing it on Zillow.

    Learn how to do it

    Sell it yourself

    Take full control of how buyers see your home on Zillow by listing For Sale by Owner (FSBO).

    List your home

    What's special

    Level yardCovered deckGenerous lot sizeSplit bedroom planSplit floor planOpen floor planCovered rear deck
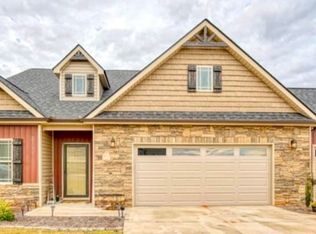
    Welcome to this charming three-bedroom, two-bathroom home that perfectly balances comfort with functionality across 2,314 square feet of thoughtfully designed living space. The open floor plan creates an inviting atmosphere where daily life flows seamlessly from room to room, making it ideal for both quiet evenings and entertaining guests. The split bedroom plan offers privacy and convenience, with the primary bedroom positioned away from the secondary bedrooms. A cozy fireplace with gas logs serves as the heart of the main living area, providing warmth and ambiance with the simple flip of a switch – no wood-splitting required. Step outside to discover the covered rear deck, your new favorite spot for morning coffee or evening relaxation, overlooking a beautifully level yard that's perfect for gardening, play, or simply enjoying the outdoors. The generous lot size provides plenty of space for outdoor activities and future possibilities. Practical features include a dedicated laundry room that keeps household chores organized and out of sight. The finished room over the garage adds valuable flex space – transform it into a home office, craft room, or entertainment area to suit your lifestyle needs. This home strikes the perfect balance between indoor comfort and outdoor living, offering move-in ready convenience in a peaceful setting. The level yard means easy maintenance, while the split floor plan ensures everyone has their own space to unwind. Whether you're hosting friends on the covered deck or enjoying quiet moments by the fireplace, this property provides the perfect backdrop for creating lasting memories.

    Zillow last checked:

    Listing updated:

    Listed by:

    Pam D Harrison 864-921-3709,

    KELLER WILLIAMS REALTY

    Bought with:

    Rachel Smith, SC

    JIM SMITH & ASSOCIATES, INC.

    Source: SAR as distributed by MLS GRID,MLS#: 327491MLS Logo

    Facts & features

    Interior

    Bedrooms & bathrooms
    • Bedrooms: 3
    • Bathrooms: 2
    • Full bathrooms: 2
    • Main level bathrooms: 2
    • Main level bedrooms: 3
    Primary bedroom
    • Level: First
    • Area: 208
    • Dimensions: 16x13
    Bedroom 2
    • Level: First
    • Area: 143
    • Dimensions: 13x11
    Bedroom 3
    • Level: First
    • Area: 110
    • Dimensions: 11x10
    Deck
    • Level: First
    • Area: 112
    • Dimensions: 16x7
    Dining room
    • Level: First
    • Area: 360
    • Dimensions: 20x18
    Kitchen
    • Level: First
    • Area: 154
    • Dimensions: 11x14
    Laundry
    • Level: First
    • Area: 36
    • Dimensions: 6x6
    Living room
    • Level: First
    • Area: 308
    • Dimensions: 22x14
    Other
    • Description: Office
    • Level: Second
    • Area: 240
    • Dimensions: 12x20
    Heating
    • Heat Pump, Electricity
    Cooling
    • Heat Pump, Electricity
    Appliances
    • Included: Electric Cooktop, Cooktop, Dishwasher, Disposal, Microwave, Electric Oven, Free-Standing Range, Electric Water Heater
    • Laundry: 1st Floor, Electric Dryer Hookup, Sink, Washer Hookup
    Features
    • Ceiling Fan(s), Fireplace, Soaking Tub, Ceiling - Smooth, Solid Surface Counters, Open Floorplan, Split Bedroom Plan, Pantry
    • Flooring: Carpet, Ceramic Tile, Luxury Vinyl
    • Windows: Insulated Windows, Window Treatments
    • Has basement: No
    • Attic: Storage
    • Has fireplace: Yes
    • Fireplace features: Gas Log
    Interior area
    • Total interior livable area: 2,314 sqft
    • Finished area above ground: 2,314
    • Finished area below ground: 0

    Property

    Parking
    • Total spaces: 2
    • Parking features: Attached, 2 Car Attached, Garage Door Opener, Garage, Attached Garage
    • Attached garage spaces: 2
    • Has uncovered spaces: Yes
    Features
    • Levels: One
    • Patio & porch: Porch
    • Exterior features: Aluminum/Vinyl Trim
    Lot
    • Size: 0.51 Acres
    • Features: Level
    • Topography: Level
    Details
    • Parcel number: 2310005966
    • Special conditions: None

    Construction

    Type & style
    • Home type: SingleFamily
    • Architectural style: Craftsman
    • Property subtype: Single Family Residence
    Materials
    • Stone, Vinyl Siding
    • Foundation: Crawl Space
    • Roof: Architectural
    Condition
    • New construction: No
    • Year built: 2019

    Utilities & green energy

    • Electric: BroadRiver
    • Sewer: Septic Tank
    • Water: Public, SWS

    Community & neighborhood

    Security
    • Security features: Smoke Detector(s), Security System
    Community
    • Community features: None
    Location
    • Region: Chesnee
    • Subdivision: Saddlers Walk

    HOA & financial

    HOA
    • Has HOA: Yes
    • HOA fee: $260 annually
    • Amenities included: Street Lights
    • Services included: Common Area

    Price history

    DateEventPrice
    10/27/2025Sold$392,000-2%$169/sqft
    Source: SAR as distributed by MLS GRID #327491 Report a problem
    9/24/2025Pending sale$399,999$173/sqft
    Source: Greater Greenville AOR #1566070 Report a problem
    9/11/2025Price change$399,999-2.4%$173/sqft
    Source: Greater Greenville AOR #1566070 Report a problem
    8/11/2025Listed for sale$410,000+66.1%$177/sqft
    Source: SAR as distributed by MLS GRID #327491 Report a problem
    7/19/2019Sold$246,900+781.8%$107/sqft
    Source: SAR as distributed by MLS GRID #261713 Report a problem
    3/21/2019Sold$28,000$12/sqft
    Source: Public Record Report a problem

    Public tax history

    YearProperty taxesTax assessment
    2025-- $11,357
    2024$1,979 +1.3%$11,357
    2023$1,954 $11,357 +15%
    2022-- $9,876
    2021-- $9,876 -33.3%
    2020-- $14,814 +8130%
    2019-- $180
    2018-- $180

    Find assessor info on the county website

    Neighborhood: 29323

    Nearby schools

    GreatSchools rating
    Schools provided by the listing agent
    • Elementary: 2-Carlisle
    • Middle: 2-Rainbow Lake Middle School
    • High: 2-Boiling Springs

    Source: SAR as distributed by MLS GRID. This data may not be complete. We recommend contacting the local school district to confirm school assignments for this home.

    Get a cash offer in 3 minutes
    Find out how much your home could sell for in as little as 3 minutes with a no-obligation cash offer.
    Estimated market value
    $388,000
    Get a cash offer in 3 minutes
    Find out how much your home could sell for in as little as 3 minutes with a no-obligation cash offer.
    Estimated market value
    $388,000