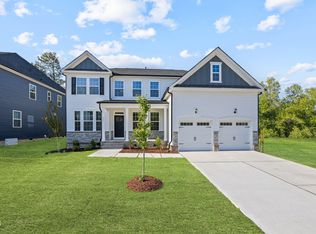
609 Metroliner Place features the Dogwood floor plan, offering spacious two-story living with a thoughtful design spanning 3,000 square feet. A welcoming front porch sets the tone for this beautifully designed home. Just off the entry, you'll find a formal dining room and a private study with double doors, perfect for a home office or flex space. The open-concept main living area includes a beautiful kitchen with a central island and casual dining area, all flowing seamlessly into the great room with a cozy fireplace-ideal for entertaining and everyday living. Step outside to enjoy the rear patio, featuring both a covered section and an extended open area for additional outdoor living space. Upstairs, all bedrooms are thoughtfully arranged around a central loft, creating a comfortable retreat for relaxation or play. The conveniently located upstairs laundry room adds everyday convenience. The Dogwood floor plan perfectly balances private living spaces with open areas designed for gathering and making memories.
Sold for $550,000
$550,000
609 Metroliner Pl, Knightdale, NC 27545
4beds
2,962sqft
Single Family Residence
Built in 2026
-- sqft lot
$549,900 Zestimate®
$186/sqft
$2,597 Estimated rent
Home value
$549,900
$522,000 - $577,000
$2,597/mo
Zestimate® history
Owner options
List your home for rent
$2,597/mo
Rent Zestimate®
Find your next renter with Zillow Rental Manager. Plus, with online applications, you can quickly screen prospective tenants – for free.
$2,597/mo
Rent Zestimate®
Refinance and save
$3,318/mo
Est. payment
Refinancing to a lower rate could help reduce your monthly payments and save thousands over the life of the loan.
$3,318/mo
Est. payment
Explore your selling options
Work with a Zillow partner agent
Leverage their expertise and Zillow's premium Showcase listings to get your home seen by more buyers.
Get startedList with your own agent
Get your home in front of millions of buyers by listing it on Zillow.
Learn how to do itSell it yourself
Take full control of how buyers see your home on Zillow by listing For Sale by Owner (FSBO).
List your homeWhat's special
Welcoming front porchCasual dining areaSpacious two-story livingFormal dining room
Zillow last checked:
Listing updated:
Source: Dream Finders Homes
Facts & features
Interior
Bedrooms & bathrooms
- Bedrooms: 4
- Bathrooms: 3
- Full bathrooms: 2
- 1/2 bathrooms: 1
Interior area
- Total interior livable area: 2,962 sqft
Property
Parking
- Total spaces: 2
- Parking features: Garage
- Garage spaces: 2
Features
- Levels: 2.0
- Stories: 2
Details
- Parcel number: 1754870304
Construction
Type & style
- Home type: SingleFamily
- Property subtype: Single Family Residence
Condition
- New Construction
- New construction: Yes
- Year built: 2026
Details
- Builder name: Dream Finders Homes
Community & HOA
Community
- Subdivision: Knightdale Station
Location
- Region: Knightdale
Financial & listing details
- Price per square foot: $186/sqft
- Tax assessed value: $85,000
- Annual tax amount: $814
- Date on market: 9/10/2025
Price history
| Date | Event | Price |
|---|---|---|
| 6/23/2026 | Sold | $550,000-2.7%$186/sqft |
Source: Public Record Report a problem | ||
| 12/3/2025 | Price change | $564,990-0.9%$191/sqft |
Source:  Dream Finders Homes Report a problem Dream Finders Homes Report a problem | ||
| 11/27/2025 | Price change | $569,990-2.7%$192/sqft |
Source: Dream Finders Homes Report a problem | ||
| 9/10/2025 | Listed for sale | $585,794$198/sqft |
Source: Dream Finders Homes Report a problem | ||
| 9/10/2025 | Listing removed | $585,794$198/sqft |
Source: Dream Finders Homes Report a problem | ||
| 7/6/2025 | Price change | $585,794+0.8%$198/sqft |
Source: Dream Finders Homes Report a problem | ||
| 5/31/2025 | Price change | $581,304+0.3%$196/sqft |
Source: Dream Finders Homes Report a problem | ||
| 5/25/2025 | Price change | $579,300+928.8%$196/sqft |
Source: Dream Finders Homes Report a problem | ||
| 5/23/2025 | Price change | $56,310-90.3%$19/sqft |
Source: Dream Finders Homes Report a problem | ||
| 5/5/2025 | Listed for sale | $578,300$195/sqft |
Source: Dream Finders Homes Report a problem | ||
Public tax history
| Year | Property taxes | Tax assessment |
|---|---|---|
| 2025 | $814 +0.4% | $85,000 |
| 2024 | $810 | $85,000 |
Find assessor info on the county website
Neighborhood: 27545
Nearby homes
- $569,9005 bd5 ba2.9k sqft605 Metroliner Pl, Knightdale, NC 27545New Construction

- $614,9904 bd3 ba3.1k sqft621 Metroliner Pl, Knightdale, NC 27545New Construction
- $602,5008,276 Square Feet617 Metroliner Pl, Knightdale, NC 27545Sold
- $440,0004,791 Square Feet784 Lightrail Dr, Knightdale, NC 27545Sold
- $--3 bd3 ba1.7k sqft833 Portland Rose Dr #1, Knightdale, NC 27545Off Market
- $384,9903 bd3 ba1.7k sqft780 Lightrail Dr, Knightdale, NC 27545Pending
- $595,0005 bd3 ba3.3k sqft601 Metroliner Pl, Knightdale, NC 27545Sold
- $365,9003 bd4 ba1.7k sqft829 Portland Rose Dr, Knightdale, NC 27545Off Market
Nearby schools
GreatSchools rating
- 7/10Lockhart ElementaryGrades: PK-5Distance: 1 mi
- 3/10Neuse River MiddleGrades: 6-8Distance: 2.5 mi
- 3/10Knightdale HighGrades: 9-12Distance: 0.8 mi
Schools provided by the MLS
- District: Wake County Public Schools
Source: Dream Finders Homes. This data may not be complete. We recommend contacting the local school district to confirm school assignments for this home.
Get a cash offer in 3 minutes
Find out how much your home could sell for in as little as 3 minutes with a no-obligation cash offer.
Estimated market value
$549,900
Get a cash offer in 3 minutes
Find out how much your home could sell for in as little as 3 minutes with a no-obligation cash offer.
Estimated market value
$549,900
- North Carolina
- Wake County
- Knightdale
- 27545
- 609 Metroliner Pl
Nearby cities
Nearby zip codes
Other Knightdale Topics
