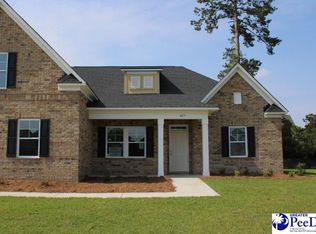
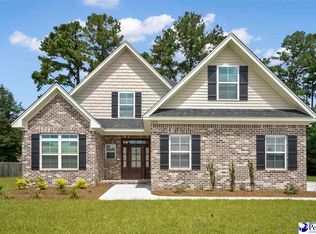
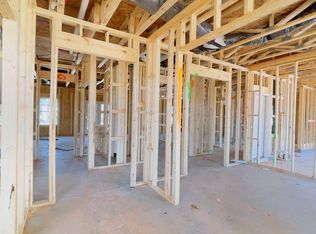
This Great Southern Homes floor plan The Porter II is a stunning two-story home spanning over 2362 square feet. The open floor plan makes it perfect for entertaining and creating a welcoming environment for family and friends. The home features 4 spacious bedrooms and 2.5 bathrooms, providing ample space for a growing family or accommodating guests. As you enter the home, you'll find a beautifully designed dining room that opens up to the deluxe kitchen. The kitchen boasts granite countertops, modern appliances, and plenty of storage space, making it an ideal spot for preparing meals and gathering with family. The home also features a natural gas fireplace, creating a cozy ambiance in the living area. Whether you're spending time with loved ones or enjoying a quiet evening alone, this fireplace will quickly become a favorite spot in the home. One of the unique features of this home is the sunroom, which adds additional living space and allows you to enjoy the beautiful southern weather year-round. This sunroom provides an ideal spot for relaxation and enjoying the natural surroundings. Overall, the Great Southern Homes Porter II offers both style and functionality, providing the perfect home for those seeking modern amenities and ample space for both relaxation and entertaining. Estimated Completion Date: 30 days
This property is not currently displayed as for sale or rent on Zillow. This may be different from what's on other websites or public sources.