Skip main navigation
Sold
  • $350,000

    609 Mildred St, Enterprise, OR 97828

    3beds
    1,413sqft
    Residential, Manufactured Home
    Built in 2025
    6,000 Square Feet Lot
    $-- Zestimate®
    $248/sqft
    $1,070 Estimated rent

    Home value

    Not available

    Estimated sales range

    Not available

    $1,070/mo

    Zestimate® history
    Loading
    Loading...

    Owner options

    List your home for rent

    $1,070/mo

    Rent Zestimate®

    Find your next renter with Zillow Rental Manager. Plus, with online applications, you can quickly screen prospective tenants – for free.

    Learn more

    $1,070/mo

    Rent Zestimate®

    Refinance and save

    $2,064/mo

    Est. payment

    Refinancing to a lower rate could help reduce your monthly payments and save thousands over the life of the loan.

    See today's rates

    $2,064/mo

    Est. payment

    Explore your selling options

    Work with a Zillow partner agent

    Leverage their expertise and Zillow's premium Showcase listings to get your home seen by more buyers.

    Get started

    List with your own agent

    Get your home in front of millions of buyers by listing it on Zillow.

    Learn how to do it

    Sell it yourself

    Take full control of how buyers see your home on Zillow by listing For Sale by Owner (FSBO).

    List your home

    What's special

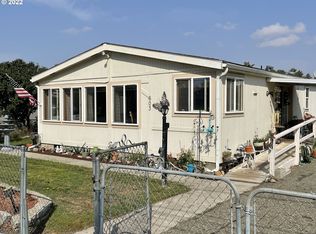
    Brand New 2025 Construction with one-year warranty – Modern Energy-Efficient Home! Be the first to live in this beautiful Northwest Energy Efficient Manufactured Home built by Clayton Homes, set on a full perimeter concrete foundation. Situated on a 6,000 sq.ft. R-3 zoned lot, this never-before-occupied home offers modern comfort, style, and convenience. With 1,413 sq.ft. of living space, the open floor plan flows seamlessly from the living room into the kitchen and dining area. Enjoy cooking and entertaining in the bright, open kitchen featuring a large breakfast island with storage, stainless steel appliances (double-door refrigerator, built-in dishwasher, electric range with hood), and direct access to the side yard. The south-facing dining area and front porch bring in natural light year-round. The primary suite includes a walk-in closet and a spacious en-suite bathroom with a double-sink vanity and a glass-enclosed walk-in shower. Two additional bedrooms and a second full bathroom with a tub/shower combo provide plenty of space for family or guests. Practical features include a dedicated laundry room with utility closet, smart Ecobee thermostat, electric furnace, and blinds on all windows. Fresh white paint and durable vinyl flooring throughout create a clean, modern look. Outside, a large gravel parking area adds convenience. An additional 6,000 sq.ft. R-3 zoned lot is available for purchase for $90,000, offering even more opportunity for expansion or investment. This is the perfect chance to own a brand-new, move-in-ready home with efficiency, style, and flexibility.

    Zillow last checked:

    Listing updated:

    Listed by:

    Anette Christoffersen 541-398-1148,

    Ruby Peak Realty, Inc.

    Bought with:

    Anette Christoffersen, 200509059

    Ruby Peak Realty, Inc.

    Source: RMLS (OR),MLS#: 116014503MLS Logo

    Facts & features

    Interior

    Bedrooms & bathrooms
    • Bedrooms: 3
    • Bathrooms: 2
    • Full bathrooms: 2
    • Main level bathrooms: 2
    Rooms
    • Room types: Utility Room, Bedroom 2, Bedroom 3, Dining Room, Family Room, Kitchen, Living Room, Primary Bedroom
    Primary bedroom
    • Level: Main
    • Area: 144
    • Dimensions: 12 x 12
    Bedroom 2
    • Level: Main
    • Area: 108
    • Dimensions: 9 x 12
    Bedroom 3
    • Level: Main
    • Area: 108
    • Dimensions: 9 x 12
    Dining room
    • Level: Main
    • Area: 108
    • Dimensions: 9 x 12
    Kitchen
    • Level: Main
    Living room
    • Level: Main
    • Area: 204
    • Dimensions: 17 x 12
    Heating
    • Forced Air
    Cooling
    • None
    Appliances
    • Included: Dishwasher, Free-Standing Range, Free-Standing Refrigerator, Range Hood, Stainless Steel Appliance(s), Electric Water Heater
    • Laundry: Laundry Room
    Features
    • Kitchen Island, Pantry
    • Flooring: Vinyl
    • Windows: Double Pane Windows, Vinyl Frames
    • Basement: Crawl Space
    Interior area
    • Total structure area: 1,413
    • Total interior livable area: 1,413 sqft

    Property

    Parking
    • Parking features: Driveway
    • Has uncovered spaces: Yes
    Features
    • Stories: 1
    • Patio & porch: Porch
    • Exterior features: Yard
    • Has view: Yes
    • View description: Mountain(s)
    Lot
    • Size: 6,000 Square Feet
    • Dimensions: 50 x 120
    • Features: Level, SqFt 5000 to 6999
    Details
    • Parcel number: 2006
    • Zoning: R-3

    Construction

    Type & style
    • Home type: MobileManufactured
    • Property subtype: Residential, Manufactured Home
    Materials
    • T111 Siding
    • Foundation: Concrete Perimeter
    • Roof: Composition
    Condition
    • New Construction
    • New construction: Yes
    • Year built: 2025

    Utilities & green energy

    • Sewer: Public Sewer
    • Water: Public
    • Utilities for property: DSL

    Community & HOA

    HOA
    • Has HOA: No
    Location
    • Region: Enterprise

    Financial & listing details

    • Price per square foot: $248/sqft
    • Tax assessed value: $15,800
    • Annual tax amount: $1,000
    • Date on market: 8/26/2025
    • Cumulative days on market: 295 days
    • Listing terms: Cash,Conventional,FHA,Owner Will Carry,USDA Loan,VA Loan
    • Road surface type: Paved
    • Body type: Double Wide

    Price history

    DateEventPrice
    8/14/2026Listing removed$1,900$1/sqft
    Source: Zillow Rentals Report a problem
    7/30/2026Price change$1,900-9.5%$1/sqft
    Source: Zillow Rentals Report a problem
    7/22/2026Listed for rent$2,100$1/sqft
    Source: Zillow Rentals Report a problem
    7/16/2026Sold$350,000+25.4%$248/sqft
    Source: RMLS (OR) #116014503 Report a problem
    6/17/2026Pending sale$279,000$197/sqft
    Source: RMLS (OR) #116014503 Report a problem
    5/4/2026Price change$279,000-6.7%$197/sqft
    Source: RMLS (OR) #116014503 Report a problem
    9/22/2025Price change$299,000-3.2%$212/sqft
    Source: RMLS (OR) #116014503 Report a problem
    8/26/2025Listed for sale$309,000+243.3%$219/sqft
    Source: RMLS (OR) #116014503 Report a problem
    4/3/2025Sold$90,000-9.1%$64/sqft
    Source: RMLS (OR) #304162421 Report a problem
    2/9/2025Pending sale$99,000$70/sqft
    Source: RMLS (OR) #304162421 Report a problem
    2/3/2025Listed for sale$99,000$70/sqft
    Source: RMLS (OR) #304162421 Report a problem

    Public tax history

    YearProperty taxesTax assessment
    2019$230 +21.8%$15,800 +22%
    2018$189 +14.7%$12,950 +15%
    2016$165 -61.3%$11,260 -60%
    2015$426 +165.5%$28,133 +157.4%
    2014$161 -60.1%$10,930 -58.8%
    2013$403 $26,519
    Find assessor info on the county website

    Neighborhood: 97828

    Nearby schools

    GreatSchools rating
    Schools provided by the listing agent
    • Elementary: Enterprise,Joseph
    • Middle: Enterprise
    • High: Enterprise,Joseph

    Source: RMLS (OR). This data may not be complete. We recommend contacting the local school district to confirm school assignments for this home.