This cozy and functional home is ready to welcome its next owner! Featuring 3 bedrooms, 1 full bath, and a 2-car garage with a bonus room, this property offers comfort, convenience, and extra space to fit your needs. The kitchen comes complete with all appliances included, along with the washer and dryer, making this home truly move-in ready. * Co-listing agent is also the home owner of this property.
Contingent
$144,900
609 W MINER AVENUE, Ladysmith, WI 54848
3beds
1,028sqft
Single Family Residence
Built in 1950
5,662 Square Feet Lot
$142,000 Zestimate®
$141/sqft
$-- HOA
What's special
Bonus room
- 134 days
- 22
- 0
Zillow last checked:
Listing updated:
Listed by:
KELLY WEILER 715-965-1234,
FAMILY TREE REALTY, LLC,
Erika Black 715-721-0457,
FAMILY TREE REALTY, LLC
Source: WIREX MLS,MLS#: 22602275 Originating MLS: Central WI Board of REALTORS
Originating MLS: Central WI Board of REALTORSFacts & features
Interior
Bedrooms & bathrooms
- Bedrooms: 3
- Bathrooms: 1
- Full bathrooms: 1
- Main level bedrooms: 2
Primary bedroom
- Level: Main
- Area: 110
- Dimensions: 11 x 10
Bedroom 2
- Level: Main
- Area: 110
- Dimensions: 11 x 10
Bedroom 3
- Level: Upper
- Area: 132
- Dimensions: 11 x 12
Kitchen
- Level: Main
- Area: 130
- Dimensions: 13 x 10
Living room
- Level: Main
- Area: 221
- Dimensions: 17 x 13
Heating
- Natural Gas, Forced Air
Cooling
- Central Air
Appliances
- Included: Refrigerator, Range/Oven, Washer, Dryer
Features
- Ceiling Fan(s), High Speed Internet
- Flooring: Vinyl, Wood
- Basement: Full,Unfinished,Sump Pump
Interior area
- Total structure area: 1,028
- Total interior livable area: 1,028 sqft
- Finished area above ground: 1,028
- Finished area below ground: 0
Property
Parking
- Total spaces: 2
- Parking features: 2 Car, Detached, Garage Door Opener
- Garage spaces: 2
Features
- Levels: One and One Half
- Stories: 1
Lot
- Size: 5,662 Square Feet
Details
- Parcel number: 246020840000
- Zoning: Residential
Construction
Type & style
- Home type: SingleFamily
- Architectural style: Cape Cod
- Property subtype: Single Family Residence
Materials
- Vinyl Siding
- Roof: Shingle
Condition
- 21+ Years
- New construction: No
- Year built: 1950
Utilities & green energy
- Sewer: Public Sewer
- Water: Public
Community & HOA
Community
- Security: Smoke Detector(s)
Location
- Region: Ladysmith
- Municipality: Ladysmith
Financial & listing details
- Price per square foot: $141/sqft
- Tax assessed value: $79,400
- Annual tax amount: $1,603
- Date on market: 5/25/2026
Estimated market value
$142,000
$135,000 - $149,000
$1,286/mo
Price history
| Date | Event | Price |
|---|---|---|
| 9/3/2026 | Contingent | $144,900$141/sqft |
Source:  WIREX MLS #22602275 Report a problem WIREX MLS #22602275 Report a problem | ||
| 6/16/2026 | Listed for sale | $144,900$141/sqft |
Source: WIREX MLS #22602275 Report a problem | ||
| 6/13/2026 | Contingent | $144,900$141/sqft |
Source: WIREX MLS #22602275 Report a problem | ||
| 5/25/2026 | Listed for sale | $144,900+5.8%$141/sqft |
Source: WIREX MLS #22602275 Report a problem | ||
| 3/27/2026 | Listing removed | $137,000$133/sqft |
Source: WIREX MLS #22600515 Report a problem | ||
| 3/1/2026 | Price change | $137,000-5.5%$133/sqft |
Source: WIREX MLS #22600515 Report a problem | ||
| 2/11/2026 | Listed for sale | $144,900+7.3%$141/sqft |
Source: WIREX MLS #22600515 Report a problem | ||
| 8/22/2025 | Sold | $135,000-3.5%$131/sqft |
Source: WIREX MLS #1593410 Report a problem | ||
| 7/25/2025 | Contingent | $139,900$136/sqft |
Source: WIREX MLS #1593410 Report a problem | ||
| 7/10/2025 | Listed for sale | $139,900+64.6%$136/sqft |
Source: WIREX MLS #1593410 Report a problem | ||
| 7/28/2023 | Sold | $85,000-5.5%$83/sqft |
Source: WIREX MLS #1574150 Report a problem | ||
| 6/20/2023 | Pending sale | $89,900$87/sqft |
Source: WIREX MLS #1574150 Report a problem | ||
| 6/15/2023 | Listed for sale | $89,900+36.4%$87/sqft |
Source: WIREX MLS #1574150 Report a problem | ||
| 7/29/2020 | Sold | $65,900$64/sqft |
Source: Public Record Report a problem | ||
| 6/12/2020 | Listed for sale | $65,900$64/sqft |
Source: Kaiser Realty Inc #1543188 Report a problem | ||
Public tax history
| Year | Property taxes | Tax assessment |
|---|---|---|
| 2024 | $1,511 +11.4% | $54,300 |
| 2023 | $1,357 -2.7% | $54,300 |
| 2022 | $1,394 -3.6% | $54,300 |
| 2021 | $1,445 +14.8% | $54,300 |
| 2020 | $1,259 +2.9% | $54,300 |
| 2019 | $1,224 +8.7% | $54,300 |
| 2018 | $1,125 -11.2% | $54,300 -16.5% |
| 2017 | $1,268 +5.1% | $65,000 |
| 2016 | $1,206 -28% | $65,000 |
| 2015 | $1,675 +30.2% | $65,000 |
| 2014 | $1,287 +8% | $65,000 |
| 2013 | $1,191 -0.1% | $65,000 |
| 2012 | $1,193 -5.4% | $65,000 |
| 2011 | $1,261 -5.4% | $65,000 |
| 2010 | $1,333 +6.4% | $65,000 |
| 2009 | $1,253 | $65,000 |
Find assessor info on the county website
Monthly payment
Est. payment
Payment breakdown
Explore the cost of this home by adjusting the details. Changes won't be saved.Climate risks
Neighborhood: 54848
Similar homes
- $150,0002 bd2 ba988 sqft600 E 11th St S, Ladysmith, WI 54848For Sale
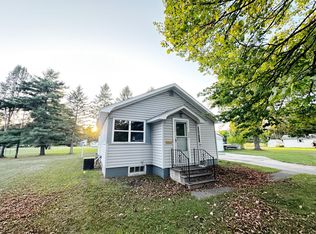
 MLS ID #7143245, Kate Curran, WESTconsin Realty LLC. NorthstarMLS as distributed by MLS GRID
 - $169,0004 bd2 ba1.5k sqft415 W 2nd Street, Ladysmith, WI 54848Active
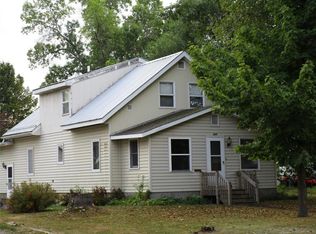 MLS ID #1604829, Brian Reynolds. WIREX MLS
 - $169,9004 bd2 ba1.3k sqft618 Miner Avenue, Ladysmith, WI 54848Active
 MLS ID #1605101, Adam Kaiser. WIREX MLS
 - $124,9002 bd2 ba832 sqft514 E 2nd Street, Ladysmith, WI 54848Active
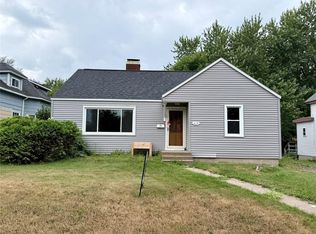 MLS ID #1598849, Shannyn Pinkert. WIREX MLS
 - $179,0001 bd1 ba528 sqftN2595 Flambeau River Ln, Ladysmith, WI 54848For SaleMLS ID #7122857, Joe Germain, Woods & Water Realty Inc.. NorthstarMLS as distributed by MLS GRID
- $79,9003 bd1 ba1.2k sqftN3806 6th St, Weyerhaeuser, WI 54895For SaleMLS ID #7112249, Terry R Mante, Century 21 Affiliated*. NorthstarMLS as distributed by MLS GRID
