Welcome to 609 Morning Glory, a beautifully maintained residence that perfectly captures the ease and style of modern Mansfield living. Built in 2016, this home offers the ideal blend of contemporary construction and thoughtful design, spanning a generous 2,100 square feet of interior space. From the moment you step inside, the home feels open and airy. The layout is designed for both effortless daily living and seamless entertaining, featuring a spacious floor plan that connects the heart of the home to its three comfortable bedrooms and two well-appointed bathrooms. High-end finishes and modern amenities throughout ensure that every corner of this property feels current and polished. One of the standout features of this property is the impressive 0.32-acre lot. It’s rare to find this much outdoor space, providing a sprawling backdrop for gardening, recreation, or simply enjoying the Texas sunsets. The property also includes a 3 car garage, offering versatile space for parking, a workshop, or additional storage. Located in the sought-after Garden Heights community, this home puts you right where you want to be. Whether you’re drawn to the local dining scene, the vibrant community spirit, or the convenience of the area, 609 Morning Glory is a place where you can truly plant roots and thrive. Don’t miss the opportunity to make this modern retreat your own.
For sale
$420,000
609 Morning Glory Ln, Mansfield, TX 76063
3beds
2,090sqft
Single Family Residence
Built in 2016
0.32 Acres Lot
$415,900 Zestimate®
$201/sqft
$67/mo HOA
What's special
Modern amenitiesHigh-end finishesSpacious floor planTwo well-appointed bathroomsThree comfortable bedrooms
- 2 days
- 320
- 36
Likely to sell faster than
Zillow last checked:
Listing updated:
Listed by:
Kevin Tally 0588809 817-688-0203,
Compass RE Texas, LLC. 214-814-8100
Source: NTREIS,MLS#: 21377272
Facts & features
Interior
Bedrooms & bathrooms
- Bedrooms: 3
- Bathrooms: 2
- Full bathrooms: 2
Primary bedroom
- Level: First
- Dimensions: 0 x 0
Living room
- Level: First
- Dimensions: 0 x 0
Heating
- Central, Natural Gas
Cooling
- Central Air, Ceiling Fan(s), Electric
Appliances
- Included: Built-In Gas Range, Convection Oven, Dishwasher, Disposal, Microwave
- Laundry: Washer Hookup, Dryer Hookup, ElectricDryer Hookup, Laundry in Utility Room
Features
- Built-in Features, Eat-in Kitchen, Granite Counters, High Speed Internet, Kitchen Island, Cable TV, Walk-In Closet(s), Wired for Sound
- Flooring: Carpet, Ceramic Tile
- Windows: Window Coverings
- Has basement: No
- Number of fireplaces: 1
- Fireplace features: Decorative
Interior area
- Total interior livable area: 2,090 sqft
Video & virtual tour
Property
Parking
- Total spaces: 3
- Parking features: Epoxy Flooring, Garage Faces Front, Garage, Garage Door Opener, Tandem
- Attached garage spaces: 3
Features
- Levels: One
- Stories: 1
- Patio & porch: Covered
- Exterior features: Rain Gutters
- Pool features: None
Lot
- Size: 0.32 Acres
- Features: Back Yard, Corner Lot, Lawn, Subdivision, Sprinkler System, Few Trees
Details
- Parcel number: 42072181
Construction
Type & style
- Home type: SingleFamily
- Architectural style: Ranch,Traditional,Detached
- Property subtype: Single Family Residence
Materials
- Brick
- Foundation: Slab
- Roof: Composition
Condition
- Resale
- Year built: 2016
Utilities & green energy
- Sewer: Public Sewer
- Water: Public
- Utilities for property: Sewer Available, Underground Utilities, Water Available, Cable Available
Community & HOA
Community
- Features: Curbs, Sidewalks
- Security: Security System, Smoke Detector(s)
- Subdivision: Garden Heights Ph 3 Secs 4 & 5
HOA
- Has HOA: Yes
- Services included: All Facilities
- HOA fee: $800 annually
- HOA name: Goodwin & Company
- HOA phone: 855-289-6007
Location
- Region: Mansfield
Financial & listing details
- Price per square foot: $201/sqft
- Tax assessed value: $390,000
- Annual tax amount: $8,773
- Date on market: 9/3/2026
- Cumulative days on market: 2 days
Estimated market value
$415,900
$395,000 - $437,000
$3,205/mo
Price history
| Date | Event | Price |
|---|---|---|
| 9/3/2026 | Listed for sale | $420,000$201/sqft |
Source: NTREIS #21377272 Report a problem | ||
| 11/21/2023 | Listing removed | -- |
Source: Zillow Rentals Report a problem | ||
| 10/16/2023 | Listed for rent | $2,975$1/sqft |
Source: Zillow Rentals Report a problem | ||
| 9/4/2023 | Listing removed | -- |
Source: Zillow Rentals Report a problem | ||
| 8/14/2023 | Listed for rent | $2,975$1/sqft |
Source: Zillow Rentals Report a problem | ||
Public tax history
| Year | Property taxes | Tax assessment |
|---|---|---|
| 2025 | $8,773 -6.6% | $390,000 -5.6% |
| 2024 | $9,392 -6.6% | $413,000 -5.2% |
| 2023 | $10,059 -1.9% | $435,532 +10.1% |
| 2022 | $10,256 +20.6% | $395,484 +25.2% |
| 2021 | $8,506 +15.4% | $316,000 +16.8% |
| 2020 | $7,372 -1.2% | $270,538 |
| 2019 | $7,463 -13.4% | $270,538 -10.7% |
| 2018 | $8,619 +35.9% | $303,000 +36.5% |
| 2017 | $6,343 +652.8% | $221,908 +649.7% |
| 2016 | $843 | $29,600 |
Find assessor info on the county website
Monthly payment
Est. payment
Payment breakdown
Explore the cost of this home by adjusting the details. Changes won't be saved.Climate risks
Neighborhood: Garden Heights
Nearby schools
Schools provided by the listing agent
- Elementary: Smith
- Middle: Charlene McKinzey,Alma Martinez
- High: Mansfield Lake Ridge
- District: Mansfield ISD
Source: NTREIS. This data may not be complete. We recommend contacting the local school district to confirm school assignments for this home.
- $590,800-- bd-- ba3.7k sqft607 Morning Glory Ln, Mansfield, TX 76063Off Market
- $624,3003 bd3 ba2.9k sqft4903 Sunflower Dr, Mansfield, TX 76063Off Market
- $545,600-- bd-- ba2.7k sqft605 Morning Glory Dr, Mansfield, TX 76063Off Market
- $486,700-- bd-- ba2.7k sqft4807 Sunflower Dr, Mansfield, TX 76063Off Market
Similar homes
- $459,9994 bd3 ba2.8k sqft4501 Waterford Glen Dr, Mansfield, TX 76063For Sale
 MLS ID #21374843, Sean Hale. NTREIS
 - $439,9004 bd3 ba2.3k sqft4706 Belladonna Ct, Mansfield, TX 76063For Sale
 MLS ID #21319403, Chau Phung. NTREIS
 - $434,0004 bd3 ba2.2k sqft102 Chase Oaks Ct, Mansfield, TX 76063For Sale
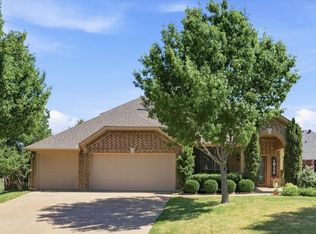 MLS ID #21363558, Justin Lackey. NTREIS
 - $485,0004 bd3 ba2.7k sqft703 Waterlane Dr, Mansfield, TX 76063For Sale
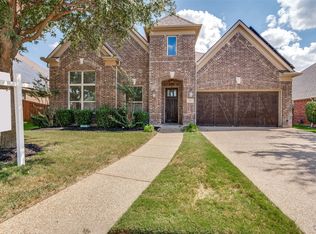 MLS ID #21375704, Dania Ibrahim. NTREIS
