This 2,140 sq ft residence features a spacious layout with three bedrooms, an office, plus a bonus room that can serve as either an extra bedroom or a hobby space. Beautifully appointed tile throughout the home strikes the perfect balance between comfort and style. The kitchen boasts granite countertops and a generous wrap-around bar, making it ideal for family gatherings and culinary creativity. The master suite serves as a private retreat, complete with a luxurious ensuite featuring a well-sized walk-in shower, double sinks, a bidet, and a walk-in closet. Each additional bedroom is thoughtfully designed, offering ample closet space and easy access to well-appointed bathrooms. The open-concept living area is filled with natural light, seamlessly flowing out to a walk-out deck that overlooks a refreshing in-ground pool—perfect for entertaining, sunbathing, or unwinding in the jacuzzi.This home also includes a two-car garage and is nestled within a well-established community that fosters a strong sense of camaraderie among neighbors. Whether you’re looking to host lively gatherings by the pool or enjoy tranquil evenings at home, this residence provides the ideal backdrop. Picture mornings spent sipping coffee on the deck and afternoons hosting pool parties; this home is not just a place to live; it’s a canvas for your life’s best moments. The close proximity to excellent schools ensures a smooth routine for families with children, while nearby parks and Lake Cypress offer ample outdoor activities and recreation. Commuters will appreciate the easy access to I-30, just 1.5 hours from Dallas. Local surrounding communities are rich with opportunities for engagement. From farmers' markets to community events, there’s always something happening, allowing you to immerse yourself in the vibrant, welcoming atmosphere. Come tour today!
Sold
Price Unknown
609 Mustang Dr, Mount Vernon, TX 75457
4beds
2,140sqft
Single Family Residence
Built in ----
-- sqft lot
$343,100 Zestimate®
$--/sqft
$2,240 Estimated rent
Home value
$343,100
Estimated sales range
Not available
$2,240/mo
Zestimate® history
Owner options
List your home for rent
$2,240/mo
Rent Zestimate®
Find your next renter with Zillow Rental Manager. Plus, with online applications, you can quickly screen prospective tenants – for free.
$2,240/mo
Rent Zestimate®
Refinance and save
Refinancing to a lower rate could help reduce your monthly payments and save thousands over the life of the loan.
Explore your selling options
Work with a Zillow partner agent
Leverage their expertise and Zillow's premium Showcase listings to get your home seen by more buyers.
Get startedList with your own agent
Get your home in front of millions of buyers by listing it on Zillow.
Learn how to do itSell it yourself
Take full control of how buyers see your home on Zillow by listing For Sale by Owner (FSBO).
List your homeWhat's special
Zillow last checked:
Listing updated:
Listed by:
Jackie Carlson,
Mayben Realty - Mt. Vernon
Bought with:
Jackie Carlson, TREC# 0734872
Source: GTARMLS,MLS#: 25007810
Facts & features
Interior
Bedrooms & bathrooms
- Bedrooms: 4
- Bathrooms: 2
- Full bathrooms: 2
Rooms
- Room types: Office, Family Room, Utility Room, Library/Study, 1 Living Area
Primary bedroom
- Features: Master Bedroom Split
Bedroom
- Features: Walk-In Closet(s)
Bathroom
- Features: Shower Only, Shower and Tub, Double Lavatory, Walk-In Closet(s), Bar, Bidet, Soaking Tub
Dining room
- Features: Den/Dining Combo
Kitchen
- Features: Breakfast Bar
Heating
- Central/Electric
Cooling
- Central Electric
Appliances
- Included: Dishwasher, Disposal, Microwave, Refrigerator, Ice Maker, Electric Oven, Electric Cooktop, Gas Water Heater
Features
- Ceiling Fan(s), Pantry
- Flooring: Tile
- Windows: Blinds
- Has fireplace: No
- Fireplace features: None
Interior area
- Total structure area: 2,140
- Total interior livable area: 2,140 sqft
Property
Parking
- Total spaces: 2
- Parking features: Garage Faces Front
- Garage spaces: 2
Features
- Levels: One
- Stories: 1
- Patio & porch: Deck Open
- Exterior features: Gutter(s)
- Pool features: Gunite, In Ground, Chlorine
- Fencing: Wood
Details
- Additional structures: Storage
- Parcel number: 042300000200008000000
- Special conditions: None
- Other equipment: Satellite Dish
Construction
Type & style
- Home type: SingleFamily
- Architectural style: Traditional
- Property subtype: Single Family Residence
Materials
- Brick and Wood
- Foundation: Slab
- Roof: Composition
Utilities & green energy
- Sewer: Public Sewer
- Water: Public
- Utilities for property: Cable Connected
Community & HOA
Community
- Security: Security Lights
- Subdivision: Meadow Park
Location
- Region: Mount Vernon
Financial & listing details
- Tax assessed value: $355,890
- Annual tax amount: $6,943
- Date on market: 9/17/2025
- Listing terms: Cash,Conventional,VA Loan
- Road surface type: Paved
Price history
| Date | Event | Price |
|---|---|---|
| 6/20/2025 | Sold | -- |
Source:  GTARMLS #25007810 Report a problem GTARMLS #25007810 Report a problem | ||
| 6/2/2025 | Pending sale | $349,900$164/sqft |
Source: NTREIS #20949143 Report a problem | ||
| 5/28/2025 | Contingent | $349,900$164/sqft |
Source: NTREIS #20949143 Report a problem | ||
| 5/28/2025 | Listed for sale | $349,900$164/sqft |
Source: NTREIS #20949143 Report a problem | ||
| 5/22/2025 | Pending sale | $349,900$164/sqft |
Source: GTARMLS #25007810 Report a problem | ||
| 7/31/2019 | Sold | -- |
Source: GTARMLS #10102765 Report a problem | ||
Public tax history
| Year | Property taxes | Tax assessment |
|---|---|---|
| 2025 | -- | $330,860 +10% |
| 2024 | $4,540 +8.8% | $300,780 -8.4% |
| 2023 | $4,174 -3.2% | $328,510 +6.1% |
| 2022 | $4,311 | $309,670 +37% |
| 2021 | -- | $225,980 +4.6% |
| 2020 | -- | $215,980 +3.9% |
| 2019 | -- | $207,840 +1.5% |
| 2018 | -- | $204,780 +9.2% |
| 2017 | -- | $187,570 +9% |
| 2015 | -- | $172,020 |
| 2014 | -- | $172,020 |
| 2013 | -- | -- |
| 2012 | -- | -- |
| 2011 | -- | -- |
| 2010 | -- | -- |
| 2009 | -- | -- |
| 2008 | -- | -- |
| 2007 | -- | -- |
Find assessor info on the county website
Neighborhood: 75457
Nearby homes
- $305,8004 bd2 ba2.1k sqft609 Mustang Dr, Mt Vernon, TX 75457Off Market
- $--3 bd2 ba1.5k sqft607 Mustang Dr, Mount Vernon, TX 75457Sold
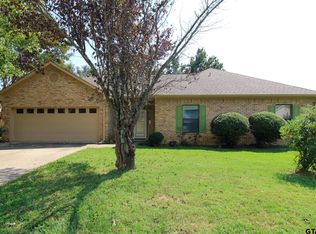
- $227,300-- bd-- ba1.6k sqft608 Rodeo Dr, Mount Vernon, TX 75457Off Market
- $302,9003 bd2 ba2.1k sqft611 Mustang Dr, Mount Vernon, TX 75457Off Market
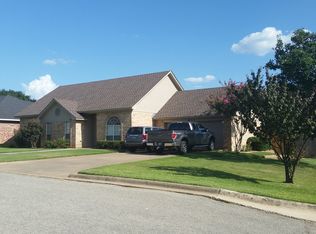
- $--3 bd2 ba1.5k sqft606 Rodeo Dr, Mount Vernon, TX 75457Sold
- $254,5003 bd2 ba1.6k sqft610 Rodeo Dr, Mount Vernon, TX 75457Off Market
- $284,0003 bd2 ba1.7k sqft605 Mustang Dr, Mount Vernon, TX 75457Off Market
- $238,2003 bd2 ba1.5k sqft604 Rodeo Dr, Mount Vernon, TX 75457Off Market
Nearby schools
GreatSchools rating
- 8/10Mount Vernon Elementary SchoolGrades: PK-4Distance: 0.3 mi
- 7/10Mt Vernon Junior High SchoolGrades: 5-8Distance: 0.5 mi
- 5/10Mt Vernon High SchoolGrades: 9-12Distance: 0.5 mi
Schools provided by the listing agent
- Elementary: Mt Vernon
- Middle: Mt Vernon
- High: Mt Vernon
Source: GTARMLS. This data may not be complete. We recommend contacting the local school district to confirm school assignments for this home.
Get a cash offer in 3 minutes
Find out how much your home could sell for in as little as 3 minutes with a no-obligation cash offer.
Estimated market value
$343,100
Get a cash offer in 3 minutes
Find out how much your home could sell for in as little as 3 minutes with a no-obligation cash offer.
Estimated market value
$343,100
- Texas
- Franklin County
- Mount Vernon
- 75457
- 609 Mustang Dr
Nearby cities
Nearby zip codes
Other Mount Vernon Topics
