Skip main navigation
Off market
  • $338,700

    609 N 10th Ave #3, Phoenix, AZ 85007

    2beds
    1,300sqft
    Townhouse
    Built in 2016
    -- sqft lot
    $338,700 Zestimate®
    $261/sqft
    $2,385 Estimated rent

    Home value

    $338,700

    $315,000 - $362,000

    $2,385/mo

    Zestimate® history
    Loading
    Loading...

    Owner options

    List your home for rent

    $2,385/mo

    Rent Zestimate®

    Find your next renter with Zillow Rental Manager. Plus, with online applications, you can quickly screen prospective tenants – for free.

    Learn more

    $2,385/mo

    Rent Zestimate®

    Refinance and save

    $1,951/mo

    Est. payment

    Refinancing to a lower rate could help reduce your monthly payments and save thousands over the life of the loan.

    See today's rates

    $1,951/mo

    Est. payment

    Explore your selling options

    Work with a Zillow partner agent

    Leverage their expertise and Zillow's premium Showcase listings to get your home seen by more buyers.

    Get started

    List with your own agent

    Get your home in front of millions of buyers by listing it on Zillow.

    Learn how to do it

    Sell it yourself

    Take full control of how buyers see your home on Zillow by listing For Sale by Owner (FSBO).

    List your home

    What's special

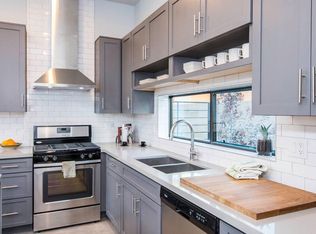
    Remote control shadesLed lightingElectric controlled shadesQuartz countertopsCustom cabinetsThermostat on each floorDual flush toilets

    Available Now! Includes flat screen tv, internet, water, sewer, trash. Live in downtown phoenix! This is truly one of a kind loft with only 4 in the whole complex. Walking and biking distance to restaurants, bars, and cafes. Live the downtown lifestyle! 2 bedroom 2.5 bath 1,250 sq. ft. This unit includes water, sewer, trash, recycle, covered parking, landscape maintenance and exterior lighting. It also comes with a flat screen tv on the first level. Features of unit 1. Custom front door 2. Sound proofed walls between the units 3. Remote control shades 4. Soft close cabinets in kitchen and bath 5. Custom cabinets 6. Quartz countertops 7. 3rd floor balcony 8. Custom staircase railing 9. Security cameras that are app driven at each entry point 10. View facing south/ downtown/ south mountain 11. Dual Flush toilets 12. Stainless steal appliances 13. Electric controlled shades 14. Pantry 15. Walk in closets 16. Washer and dryer in unit 17. LED lighting 18. Keyless front door entrance (coded front door) 19. Thermostat on each floor 20. Coverage parking with garage door access 21. Tankless gas hotter heater Owner will pay water, sewer, trash, and exterior lighting. Tenant pays wifi, tv, electric and gas.

    This property is off market, which means it's not currently listed for sale or rent on Zillow. This may be different from what's available on other websites or public sources.
    Zillow last checked:

    Listing updated:

    Source: Zillow Rentals

    Facts & features

    Interior

    Bedrooms & bathrooms
    • Bedrooms: 2
    • Bathrooms: 3
    • Full bathrooms: 2
    • 1/2 bathrooms: 1
    Rooms
    • Room types: Family Room, Master Bath, Office
    Cooling
    • Air Conditioner, Central Air, Ceiling Fan
    Appliances
    • Included: Dishwasher, Disposal, Dryer, Freezer, Range Oven, Refrigerator, Washer
    • Laundry: In Unit
    Features
    • Ceiling Fan(s), Storage, Walk-In Closet(s), Wired for Data
    • Windows: Double Pane Windows, Skylight(s)
    Interior area
    • Total interior livable area: 1,300 sqft

    Property

    Parking
    • Parking features: Off Street
    • Details: Contact manager
    Features
    • Exterior features: Balcony, Electricity not included in rent, Garbage included in rent, Gas not included in rent, Granite countertop, High-speed Internet Ready, Landscaping included in rent, Lawn, Living room, Loft layout, New property, Secured entry, Sewage included in rent, Sprinkler System, Stainless steel appliances, Water included in rent
    • Fencing: Fenced Yard
    Lot
    • Features: Near Public Transit
    Details
    • Parcel number: 11129258

    Construction

    Type & style
    • Home type: Townhouse
    • Property subtype: Townhouse
    Condition
    • Year built: 2016

    Utilities & green energy

    • Utilities for property: Cable Available, Garbage, Sewage, Water

    Community & HOA

    Community
    • Features: Gated
    • Security: Gated Community, Security System
    • Deposit fee: $2,000
    Location
    • Region: Phoenix

    Financial & listing details

    • Price per square foot: $261/sqft
    • Tax assessed value: $285,100
    • Annual tax amount: $2,569
    • Date on market: 6/13/2025
    • Date available: 06/15/2025
    • Lease term: 1 Year

    Price history

    DateEventPrice
    6/28/2025Listing removed$2,350$2/sqft
    Source: Zillow Rentals Report a problem
    6/14/2025Listed for rent$2,350+17.5%$2/sqft
    Source: Zillow Rentals Report a problem
    3/1/2021Listing removed--
    Source: Owner Report a problem
    3/17/2020Listing removed$2,000$2/sqft
    Source: Owner Report a problem
    2/27/2020Listed for rent$2,000$2/sqft
    Source: Owner Report a problem

    Public tax history

    YearProperty taxesTax assessment
    2025$2,569 +6.2%$28,510 -0.8%
    2024$2,418 +1%$28,750 +75.3%
    2023$2,395 +3.7%$16,403 -20.6%
    2022$2,310 -0.4%$20,670 +12.6%
    2021$2,319 +0.2%$18,350 +11.2%
    2020$2,315 +1.7%$16,500 -7%
    2019$2,276 $17,750 +6%
    2018$2,276 +2.4%$16,750 +2.6%
    2017$2,223 $16,320
    Find assessor info on the county website

    Neighborhood: Central City

    Nearby schools

    GreatSchools rating
    Get a cash offer in 3 minutes
    Find out how much your home could sell for in as little as 3 minutes with a no-obligation cash offer.
    Estimated market value
    $338,700
    Get a cash offer in 3 minutes
    Find out how much your home could sell for in as little as 3 minutes with a no-obligation cash offer.
    Estimated market value
    $338,700