Perfectly nestled on a scenic corner lot of nearly half an acre in trendy West End Allentown, sits this stunning 4 Bed, 4 Bath Ranch home with over 4,000 Sqft of living space! Entering the grand foyer, you'll be lead into the formal living room w/ a large picture window to allow a flood of natural light. Showcase your culinary creations in the gourmet kitchen, featuring granite countertops with peninsula, pantry, double sink and smooth cooktop w/ SS hood vent. Gather around the table in the elegant dining room- the perfect space to host! Enjoy the panoramic views in the additional family room & dining area w/ full surrounding windows that provide a sunroom atmosphere, and 2 sliding doors to exit. A bedroom and powder room complete the North Wing of the home. The spacious Master Bed provides two closets, a dressing room for your array of fashion & a full En-Suite with a shower and tub. Two additional bedrooms, full hall bath, and a home office w/ breezeway, converted from the previous garage and zoned for professional complete the South Wing. Entertain in the partially finished basement with a Bar Room/ Wet Bar, Rec Room, 2nd Kitchen & Half Bath. Conveniently located near Route 22, Tilghman St, Shopping Centers, Eateries, Allentown Rose Garden, Muhlenberg, Cedar Crest College and the area's best healthcare. This home will not last long!
Sold for $462,500
$462,500
609 N 29th St, Allentown, PA 18104
4beds
4,164sqft
Single Family Residence
Built in 1954
0.4 Acres Lot
$602,100 Zestimate®
$111/sqft
$3,210 Estimated rent
Home value
$602,100
$554,000 - $656,000
$3,210/mo
Zestimate® history
Owner options
List your home for rent
$3,210/mo
Rent Zestimate®
Find your next renter with Zillow Rental Manager. Plus, with online applications, you can quickly screen prospective tenants – for free.
$3,210/mo
Rent Zestimate®
Refinance and save
$3,215/mo
Est. payment
Refinancing to a lower rate could help reduce your monthly payments and save thousands over the life of the loan.
$3,215/mo
Est. payment
Explore your selling options
Work with a Zillow partner agent
Leverage their expertise and Zillow's premium Showcase listings to get your home seen by more buyers.
Get startedList with your own agent
Get your home in front of millions of buyers by listing it on Zillow.
Learn how to do itSell it yourself
Take full control of how buyers see your home on Zillow by listing For Sale by Owner (FSBO).
List your homeWhat's special
Rec roomAdditional family roomHome officeDressing roomHalf bathFull hall bathElegant dining room
Zillow last checked:
Listing updated:
Listed by:
Kimberly D. Rosado 484-357-9284,
Keller Williams Allentown
Bought with:
Kimberly D. Rosado, RS316767
Keller Williams Allentown
Source: GLVR,MLS#: 725960 Originating MLS: Lehigh Valley MLS
Originating MLS: Lehigh Valley MLSFacts & features
Interior
Bedrooms & bathrooms
- Bedrooms: 4
- Bathrooms: 4
- Full bathrooms: 2
- 1/2 bathrooms: 2
Rooms
- Room types: Den, Four Season, Office, Sunroom
Primary bedroom
- Description: Wall to Wall Carpet, Ceiling Fan, Two Closets
- Level: First
- Dimensions: 19.00 x 14.00
Bedroom
- Description: Wall to Wall Carpet, Large Closet
- Level: First
- Dimensions: 11.00 x 9.00
Bedroom
- Description: Wall to Wall Carpet, Ceiling Fan
- Level: First
- Dimensions: 15.00 x 11.00
Bedroom
- Description: Wall to Wall Carpet, Ceiling Fan
- Level: First
- Dimensions: 13.00 x 13.00
Primary bathroom
- Description: Full-Ensuite in Master Bedroom, Tile Floor, Shower W/ Small Tub, Clear Glass Vanity W/ Sunken Bowl Sink
- Level: First
- Dimensions: 10.00 x 7.00
Den
- Description: Wall to Wall Carpet, Breezeway Into Home, Zoned For Business
- Level: First
- Dimensions: 22.00 x 20.00
Dining room
- Description: Full Wet Bar, Wall to Wall Carpet, Bar Room In Basement
- Level: Basement
- Dimensions: 32.00 x 15.00
Dining room
- Description: Marble Floor
- Level: First
- Dimensions: 14.00 x 13.00
Family room
- Description: Marble Floor, Full Window Surround, 2 Sliding Doors
- Level: First
- Dimensions: 17.00 x 32.00
Foyer
- Description: Marble Floor
- Level: First
- Dimensions: 11.00 x 8.00
Other
- Description: Tile Floor, Clear Glass Vanity W/ Sunken Bowl Sink, Linen Closet
- Level: First
- Dimensions: 8.00 x 9.00
Half bath
- Description: Powder Room In Basement
- Level: Basement
- Dimensions: 7.00 x 3.00
Half bath
- Description: Tile Floor
- Level: First
- Dimensions: 7.00 x 4.00
Kitchen
- Description: Vinyl Floor, Cook Top
- Level: Basement
- Dimensions: 11.00 x 12.00
Kitchen
- Description: Travertine Floor, Peninsula W/ Granite Countertops, Black French Door Refrigerator, Double Sink
- Level: First
- Dimensions: 14.00 x 17.00
Living room
- Description: Marble Floor, Large Picture Window
- Level: First
- Dimensions: 25.00 x 15.00
Other
- Description: Vestibule, Marble Floor
- Level: First
- Dimensions: 5.00 x 5.00
Other
- Description: Dressing Room in Master Bedroom
- Level: First
- Dimensions: 8.00 x 8.00
Recreation
- Description: Wall to Wall Carpet, Storage Closet, Cedar Closet
- Level: Basement
- Dimensions: 27.00 x 38.00
Heating
- Gas, Radiant
Cooling
- Ceiling Fan(s), Wall/Window Unit(s)
Appliances
- Included: Built-In Oven, Dryer, Dishwasher, Electric Cooktop, Electric Oven, Gas Water Heater, Refrigerator, Washer
- Laundry: Lower Level
Features
- Wet Bar, Cedar Closet(s), Dining Area, Separate/Formal Dining Room, Entrance Foyer, Game Room, Home Office, In-Law Floorplan, Kitchen Island, Mud Room, Second Kitchen, Utility Room, Walk-In Closet(s)
- Flooring: Carpet, Marble, Tile, Vinyl
- Basement: Full,Partially Finished,Rec/Family Area
Interior area
- Total interior livable area: 4,164 sqft
- Finished area above ground: 2,664
- Finished area below ground: 1,500
Property
Parking
- Total spaces: 4
- Parking features: Driveway, Off Street, On Street
- Garage spaces: 4
- Has uncovered spaces: Yes
Features
- Levels: One
- Stories: 1
- Patio & porch: Covered, Deck, Patio, Porch
- Exterior features: Breezeway, Deck, Porch, Patio
- Has view: Yes
- View description: Panoramic
Lot
- Size: 0.4 Acres
- Dimensions: 140 x 125
- Features: Corner Lot, Flat
Details
- Parcel number: 548678366076 001
- Zoning: R-L-Low Density Residenti
- Special conditions: None
Construction
Type & style
- Home type: SingleFamily
- Architectural style: Ranch
- Property subtype: Single Family Residence
Materials
- Brick, Stone
- Roof: Asphalt,Fiberglass
Condition
- Unknown
- Year built: 1954
Utilities & green energy
- Electric: 200+ Amp Service, Circuit Breakers
- Sewer: Public Sewer
- Water: Public
Community & HOA
Community
- Features: Sidewalks
- Subdivision: West Gate
Location
- Region: Allentown
Financial & listing details
- Price per square foot: $111/sqft
- Tax assessed value: $261,000
- Annual tax amount: $8,917
- Date on market: 9/19/2025
- Cumulative days on market: 38 days
- Listing terms: Cash,Conventional,FHA
- Ownership type: Fee Simple
- Road surface type: Paved
Price history
| Date | Event | Price |
|---|---|---|
| 4/12/2024 | Sold | $462,500-4.6%$111/sqft |
Source:  GLVR #725960 Report a problem GLVR #725960 Report a problem | ||
| 12/28/2023 | Pending sale | $485,000$116/sqft |
Source: GLVR #725960 Report a problem | ||
| 11/21/2023 | Listed for sale | $485,000$116/sqft |
Source: GLVR #725960 Report a problem | ||
Public tax history
| Year | Property taxes | Tax assessment |
|---|---|---|
| 2026 | $16,041 +2% | $288,900 |
| 2025 | $15,720 +10.7% | $288,900 +10.7% |
| 2024 | $14,202 | $261,000 |
| 2023 | $14,202 | $261,000 |
| 2022 | $14,202 +3.4% | $261,000 |
| 2021 | $13,741 +1.5% | $261,000 |
| 2020 | $13,531 +11279.6% | $261,000 |
| 2019 | $119 +1.6% | $261,000 |
| 2018 | $117 | $261,000 |
| 2017 | -- | $261,000 |
| 2016 | -- | $261,000 |
| 2015 | -- | $261,000 |
| 2014 | -- | $261,000 +164.6% |
| 2012 | -- | $98,650 |
| 2011 | -- | $98,650 |
| 2010 | -- | $98,650 |
| 2009 | -- | $98,650 |
| 2008 | -- | $98,650 |
| 2007 | -- | $98,650 |
| 2006 | -- | $98,650 |
| 2005 | -- | $98,650 |
| 2004 | -- | $98,650 |
| 2003 | -- | $98,650 |
| 2002 | -- | $98,650 |
| 2000 | -- | $98,650 |
Find assessor info on the county website
Neighborhood: West End
Nearby homes
- $462,3004 bd3 ba1.8k sqft621 N 29th St, Allentown, PA 18104Off Market
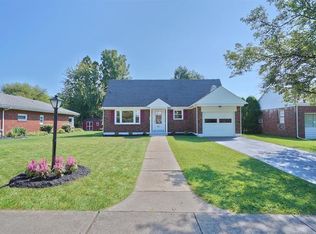
- $543,0004 bd3 ba3k sqft2829 W Allen St, Allentown, PA 18104Off Market
- $515,2004 bd2 ba3k sqft2829-2837 W Allen St, Allentown, PA 18104Off Market
- $449,2003 bd2 ba2.2k sqft2901-2905 W Allen St, Allentown, PA 18104Off Market
- $419,0003 bd2 ba1.4k sqft2842 W Allen St, Allentown, PA 18104Sold
- $509,3003 bd2 ba2.5k sqft625 N 29th St, Allentown, PA 18104Off Market
- $610,7003 bd3 ba3k sqft632 N Main St, Allentown, PA 18104Off Market
- $426,6002 bd2 ba1.9k sqft622 N 29th St, Allentown, PA 18104Off Market
Nearby schools
GreatSchools rating
- 3/10Muhlenberg Elementary SchoolGrades: K-5Distance: 0.9 mi
- 2/10Trexler Middle SchoolGrades: 6-8Distance: 1.7 mi
- 2/10William Allen High SchoolGrades: 9-12Distance: 1.4 mi
Schools provided by the listing agent
- Elementary: Muhlenberg Elementary School
- Middle: Trexler Middle School
- High: William Allen High School
- District: Allentown
Source: GLVR. This data may not be complete. We recommend contacting the local school district to confirm school assignments for this home.
Get a cash offer in 3 minutes
Find out how much your home could sell for in as little as 3 minutes with a no-obligation cash offer.
Estimated market value
$602,100
Get a cash offer in 3 minutes
Find out how much your home could sell for in as little as 3 minutes with a no-obligation cash offer.
Estimated market value
$602,100
- Pennsylvania
- Lehigh County
- Allentown
- 18104
- West End
- 609 N 29th St
