Skip main navigation
Closed
  • $485,000

    609 N 5th St, Leclaire, IA 52753

    4beds
    2,908sqft
    Single Family Residence
    Built in 2010
    0.64 Acres Lot
    $487,400 Zestimate®
    $167/sqft
    $3,066 Estimated rent

    Home value

    $487,400

    $463,000 - $512,000

    $3,066/mo

    Zestimate® history
    Loading
    Loading...

    Owner options

    List your home for rent

    $3,066/mo

    Rent Zestimate®

    Find your next renter with Zillow Rental Manager. Plus, with online applications, you can quickly screen prospective tenants – for free.

    Learn more

    $3,066/mo

    Rent Zestimate®

    Refinance and save

    $3,192/mo

    Est. payment

    Refinancing to a lower rate could help reduce your monthly payments and save thousands over the life of the loan.

    See today's rates

    $3,192/mo

    Est. payment

    Explore your selling options

    Work with a Zillow partner agent

    Leverage their expertise and Zillow's premium Showcase listings to get your home seen by more buyers.

    Get started

    List with your own agent

    Get your home in front of millions of buyers by listing it on Zillow.

    Learn how to do it

    Sell it yourself

    Take full control of how buyers see your home on Zillow by listing For Sale by Owner (FSBO).

    List your home

    What's special

    Informal dining areaPrivate en suiteUpdated laundry roomMature greeneryExpanded pantryOversized primary suiteEnhanced landscaping
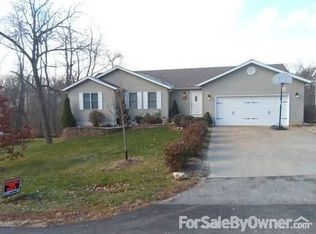
    Welcome home to this 4 bed 3.5 bath 2 story where space, style, and thoughtful updates come together on a beautiful .65-acre lot. This custom-built two-story welcomes you with a stunning two-story foyer featuring new luxury vinyl plank flooring that flows throughout the main level. The formal dining and living room offer custom built-ins surrounding the fireplace and open seamlessly into the informal dining area and a beautifully updated kitchen, creating the perfect layout for both everyday living and entertaining. Upstairs, you'll find three spacious bedrooms, including an oversized primary suite with a private en suite and an impressive walk-in closet that truly stands out. The finished walkout basement adds incredible additional living space with a rec room, bathroom, and a fourth bedroom, all leading out to a terraced patio that extends your living space outdoors. Situated on a generous lot, the backyard offers a private, peaceful setting with mature greenery, enhanced landscaping, and room to enjoy the outdoors year-round. This home has been thoughtfully updated throughout, including new flooring and paint, an expanded pantry, updated laundry room, newer mechanicals, roof, appliances, and more-providing both style and peace of mind for years to come. This is a home that truly checks all the boxes with its ideal blend of space, updates, and setting in the heart of Le Claire in the award winning Pleasant Valley School District. Also minutes from Bettendorf, Interstate 80, 74, and TBK/Bett Plex area.

    Zillow last checked:

    Listing updated:

    Listed by:

    Amanda Nelson (563)343-9473,

    eXp Realty,

    Mallory Pflum 319-750-3225,

    eXp Realty

    Bought with:

    Jason Miller

    Ruhl&Ruhl REALTORS Moline

    Source: MRED as distributed by MLS GRID,MLS#: 12634786MLS Logo

    Facts & features

    Interior

    Bedrooms & bathrooms
    • Bedrooms: 4
    • Bathrooms: 4
    • Full bathrooms: 3
    • 1/2 bathrooms: 1
    Rooms
    • Room types: Family Room, Bonus Room
    Primary bedroom
    • Features: Bathroom (Full)
    • Level: Second
    • Area: 288 Square Feet
    • Dimensions: 16X18
    Bedroom 2
    • Level: Second
    • Area: 168 Square Feet
    • Dimensions: 14X12
    Bedroom 3
    • Level: Second
    • Area: 120 Square Feet
    • Dimensions: 10X12
    Bedroom 4
    • Level: Basement
    • Area: 160 Square Feet
    • Dimensions: 10X16
    Bar entertainment
    • Level: Basement
    • Area: 45 Square Feet
    • Dimensions: 9X5
    Bonus room
    • Level: Basement
    • Area: 126 Square Feet
    • Dimensions: 14X9
    Dining room
    • Features: Flooring (Luxury Vinyl)
    • Level: Main
    • Area: 120 Square Feet
    • Dimensions: 10X12
    Family room
    • Level: Main
    • Area: 280 Square Feet
    • Dimensions: 20X14
    Other
    • Level: Basement
    • Area: 256 Square Feet
    • Dimensions: 16X16
    Kitchen
    • Features: Kitchen (Eating Area-Breakfast Bar, Eating Area-Table Space, Island, Pantry-Closet, Granite Counters, SolidSurfaceCounter), Flooring (Luxury Vinyl)
    • Level: Main
    • Area: 144 Square Feet
    • Dimensions: 12X12
    Laundry
    • Level: Main
    • Area: 63 Square Feet
    • Dimensions: 9X7
    Heating
    • Natural Gas
    Cooling
    • Central Air
    Appliances
    • Included: Range, Microwave, Dishwasher, Disposal
    Features
    • Basement: Finished,Full,Walk-Out Access
    • Number of fireplaces: 1
    • Fireplace features: Family Room
    Interior area
    • Total structure area: 3,159
    • Total interior livable area: 2,908 sqft
    • Finished area below ground: 750

    Property

    Accessibility
    • Accessibility features: No Disability Access
    Features
    • Stories: 2
    Lot
    • Size: 0.64 Acres
    • Dimensions: 141x202
    • Features: Wooded, Mature Trees
    Details
    • Parcel number: 95353510914
    • Special conditions: None

    Construction

    Type & style
    • Home type: SingleFamily
    • Property subtype: Single Family Residence
    Materials
    • Vinyl Siding
    • Foundation: Concrete Perimeter
    • Roof: Asphalt
    Condition
    • New construction: No
    • Year built: 2010

    Utilities & green energy

    • Sewer: Public Sewer
    • Water: Public

    Community & HOA

    HOA
    • Services included: None
    Location
    • Region: Leclaire

    Financial & listing details

    • Price per square foot: $167/sqft
    • Tax assessed value: $439,400
    • Annual tax amount: $6,190
    • Date on market: 5/1/2026
    • Listing terms: Cash
    • Ownership: Fee Simple

    Price history

    DateEventPrice
    6/15/2026Sold$485,000-3%$167/sqft
    Source: MRED as distributed by MLS GRID #12634786 Report a problem
    5/9/2026Pending sale$500,000$172/sqft
    Source: MRED as distributed by MLS GRID #12634786 Report a problem
    5/1/2026Listed for sale$500,000+37%$172/sqft
    Source: MRED as distributed by MLS GRID #12634786 Report a problem
    12/22/2018Sold$365,000-3.9%$126/sqft
    Source: Agent Provided Report a problem
    11/14/2018Pending sale$379,900$131/sqft
    Source: Mel Foster Co. Inc. of Iowa & Illinois - Mel Foster Co. Bettendorf #4197694 Report a problem
    10/31/2018Price change$379,900-2.6%$131/sqft
    Source: Mel Foster Co. I74 #4197694 Report a problem
    10/15/2018Price change$389,900-2.5%$134/sqft
    Source: Owner Report a problem
    9/24/2018Listed for sale$399,900+46.8%$138/sqft
    Source: Owner Report a problem
    12/17/2010Sold$272,500+751.6%$94/sqft
    Source: Public Record Report a problem
    6/17/2010Sold$32,000+12.3%$11/sqft
    Source: Public Record Report a problem
    6/13/2007Sold$28,500+35.7%$10/sqft
    Source: Public Record Report a problem
    11/28/2006Sold$21,000$7/sqft
    Source: Public Record Report a problem

    Public tax history

    YearProperty taxesTax assessment
    2025$6,190 -1.5%$439,400 +5.1%
    2024$6,286 +0.5%$418,200
    2023$6,256 +1.1%$418,200 +18.5%
    2022$6,190 -1.2%$352,780
    2021$6,264 -1.2%$352,780 +4.6%
    2020$6,342 +0.5%$337,110
    2019$6,312 +6.2%$337,110 +2.3%
    2018$5,942 -2.2%$329,370
    2017$6,076 +11.9%$329,370 +15.1%
    2016$5,428 $286,240 +8.7%
    2015$5,428 +7.8%$263,250
    2014$5,034 $263,250
    2013$5,034 -3.3%--
    2012$5,208 +10750%$249,320
    2003$48 --
    2002$48 -7.7%--
    2001$52 --
    Find assessor info on the county website

    Neighborhood: 52753

    Nearby schools

    GreatSchools rating
    Schools provided by the listing agent
    • District: 5250

    Source: MRED as distributed by MLS GRID. This data may not be complete. We recommend contacting the local school district to confirm school assignments for this home.

    Get pre-qualified for a loan
    At Zillow Home Loans, we can pre-qualify you in as little as 5 minutes with no impact to your credit score.

    An equal housing lender. NMLS #10287.

    Sell for more on Zillow
    Get a Zillow Showcase℠ listing at no additional cost and you could sell for .
    $487,400
    2% more
    +$9,748
    With Zillow Showcase(estimated)
    $497,148