If you're looking for a place that's close to town, and close to Whittier park, and in a great neighborhood in Royal Oak, this is it! With three bedrooms and two bathrooms, this lovely all-brick home has great space. The primary bed room, in particular, has high ceilings and excellent closet space. The basement is ready to go with a full bathroom, media room, sitting room, and workshop. And that cinder block garage! Perfect for anyone looking for an extra outdoor workshop, pottery studio, or home gym. This is a well-located, super clean, and adorable total package house for sure!
Sold for $310,000
$310,000
609 N Blair Ave, Royal Oak, MI 48067
3beds
1,600sqft
Single Family Residence
Built in 1940
6,534 Square Feet Lot
$338,100 Zestimate®
$194/sqft
$2,695 Estimated rent
Home value
$338,100
$321,000 - $358,000
$2,695/mo
Zestimate® history
Owner options
List your home for rent
$2,695/mo
Rent Zestimate®
Find your next renter with Zillow Rental Manager. Plus, with online applications, you can quickly screen prospective tenants – for free.
$2,695/mo
Rent Zestimate®
Refinance and save
$2,038/mo
Est. payment
Refinancing to a lower rate could help reduce your monthly payments and save thousands over the life of the loan.
$2,038/mo
Est. payment
Explore your selling options
Work with a Zillow partner agent
Leverage their expertise and Zillow's premium Showcase listings to get your home seen by more buyers.
Get startedList with your own agent
Get your home in front of millions of buyers by listing it on Zillow.
Learn how to do itSell it yourself
Take full control of how buyers see your home on Zillow by listing For Sale by Owner (FSBO).
List your homeWhat's special
Zillow last checked:
Listing updated:
Listed by:
Nancy R Robinson 248-224-1013,
Century 21 Curran & Oberski,
Caren M Goldstone 248-224-1013,
Century 21 Curran & Oberski
Bought with:
Rebecca M Chapman, 6501282459
@properties Christie's Int'l R.E. Birmingham
Source: Realcomp II,MLS#: 20240036481
Facts & features
Interior
Bedrooms & bathrooms
- Bedrooms: 3
- Bathrooms: 2
- Full bathrooms: 2
Primary bedroom
- Level: Second
- Area: 182
- Dimensions: 13 x 14
Bedroom
- Level: Entry
- Area: 110
- Dimensions: 10 x 11
Bedroom
- Level: Entry
- Area: 100
- Dimensions: 10 x 10
Other
- Level: Entry
- Area: 49
- Dimensions: 7 x 7
Other
- Level: Basement
- Area: 49
- Dimensions: 7 x 7
Bonus room
- Level: Basement
- Area: 90
- Dimensions: 9 x 10
Dining room
- Level: Entry
- Area: 64
- Dimensions: 8 x 8
Family room
- Level: Basement
- Area: 280
- Dimensions: 14 x 20
Flex room
- Level: Basement
- Area: 77
- Dimensions: 7 x 11
Kitchen
- Level: Entry
- Area: 96
- Dimensions: 8 x 12
Laundry
- Level: Basement
- Area: 56
- Dimensions: 8 x 7
Living room
- Level: Entry
- Area: 154
- Dimensions: 11 x 14
Heating
- Forced Air, Natural Gas
Cooling
- Ceiling Fans, Central Air
Appliances
- Included: Built In Gas Range, Built In Refrigerator, Dishwasher, Disposal, Microwave, Stainless Steel Appliances
- Laundry: Gas Dryer Hookup, Laundry Room, Washer Hookup
Features
- High Speed Internet, Programmable Thermostat
- Basement: Finished
- Has fireplace: No
Interior area
- Total interior livable area: 1,600 sqft
- Finished area above ground: 1,000
- Finished area below ground: 600
Property
Parking
- Total spaces: 1.5
- Parking features: Oneand Half Car Garage, Detached, Electricityin Garage, Garage Faces Front
- Garage spaces: 1.5
Features
- Levels: Two
- Stories: 2
- Entry location: GroundLevelwSteps
- Patio & porch: Covered, Porch
- Exterior features: Awnings, Chimney Caps, Lighting
- Pool features: None
- Fencing: Back Yard,Fenced
Lot
- Size: 6,534 Square Feet
- Dimensions: 52 x 127
Details
- Additional structures: Sheds, Sheds Allowed
- Parcel number: 2515412028
- Special conditions: Short Sale No,Standard
Construction
Type & style
- Home type: SingleFamily
- Architectural style: Bungalow
- Property subtype: Single Family Residence
Materials
- Brick
- Foundation: Basement, Brick Mortar
- Roof: Asphalt
Condition
- New construction: No
- Year built: 1940
Utilities & green energy
- Electric: Service 100 Amp, Circuit Breakers
- Sewer: Public Sewer
- Water: Public
- Utilities for property: Above Ground Utilities
Community & HOA
Community
- Security: Smoke Detectors
- Subdivision: TOWAR PARK SUB
HOA
- Has HOA: No
Location
- Region: Royal Oak
Financial & listing details
- Price per square foot: $194/sqft
- Tax assessed value: $97,440
- Annual tax amount: $3,733
- Date on market: 6/20/2024
- Cumulative days on market: 7 days
- Listing agreement: Exclusive Right To Sell
- Listing terms: Cash,Conventional
Price history
| Date | Event | Price |
|---|---|---|
| 7/10/2024 | Sold | $310,000-1.6%$194/sqft |
Source:  Realcomp II #20240036481 Report a problem Realcomp II #20240036481 Report a problem | ||
| 6/26/2024 | Pending sale | $315,000$197/sqft |
Source: Realcomp II #20240036481 Report a problem | ||
| 6/20/2024 | Listed for sale | $315,000+80%$197/sqft |
Source: Realcomp II #20240036481 Report a problem | ||
| 9/17/2015 | Sold | $175,000+0.6%$109/sqft |
Source: Public Record Report a problem | ||
| 4/24/2014 | Listing removed | $1,350$1/sqft |
Source: D & H Property Management, Inc #214027118 Report a problem | ||
| 4/3/2014 | Listed for rent | $1,350+3.8%$1/sqft |
Source: D & H Property Management, Inc #214027118 Report a problem | ||
| 5/19/2012 | Listing removed | $1,300$1/sqft |
Source: D & H PROPERTY MANAGEMENT, INC #212045118 Report a problem | ||
| 5/5/2012 | Listed for rent | $1,300$1/sqft |
Source: D & H PROPERTY MANAGEMENT, INC #212045118 Report a problem | ||
| 4/30/2003 | Sold | $174,000$109/sqft |
Source:  MiRealSource #614004 Report a problem MiRealSource #614004 Report a problem | ||
Public tax history
| Year | Property taxes | Tax assessment |
|---|---|---|
| 2025 | -- | $144,600 +16.4% |
| 2024 | -- | $124,270 +8.6% |
| 2023 | -- | $114,450 +6.3% |
| 2022 | -- | $107,660 +6.5% |
| 2021 | -- | $101,060 +3.5% |
| 2020 | -- | $97,640 +5.7% |
| 2019 | -- | $92,390 +2.8% |
| 2018 | -- | $89,840 |
| 2017 | -- | $89,840 +12.7% |
| 2015 | -- | $79,730 +7.6% |
| 2014 | -- | $74,090 +10.2% |
| 2011 | -- | $67,260 -3.3% |
| 2010 | $2,510 -14.8% | $69,540 -15.8% |
| 2009 | $2,946 +10.7% | $82,570 -52.8% |
| 2005 | $2,662 | $174,900 +103.4% |
| 2003 | -- | $85,990 +14.5% |
| 2002 | -- | $75,070 +78.4% |
| 2001 | $1,491 +2.4% | $42,090 +3.2% |
| 2000 | $1,456 | $40,790 |
Find assessor info on the county website
Neighborhood: 48067
Nearby homes
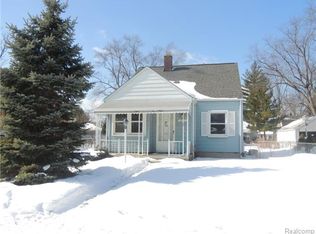
- $709,8003 bd1 ba795 sqft613 N Blair Ave, Royal Oak, MI 48067Off Market
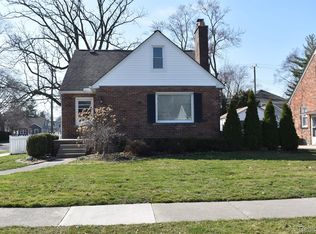
- $417,0003 bd2 ba2.3k sqft603 N Blair Ave, Royal Oak, MI 48067Sold
- $329,2003 bd2 ba1.4k sqft606 N Rembrandt Ave, Royal Oak, MI 48067Off Market
- $299,9003 bd2 ba1k sqft619 N Blair Ave, Royal Oak, MI 48067Off Market
- $238,9003 bd1 ba916 sqft602 N Rembrandt Ave, Royal Oak, MI 48067Off Market
- $784,8003 bd3 ba2.4k sqft610 N Rembrandt Ave, Royal Oak, MI 48067Off Market
- $249,1003 bd2 ba840 sqft614 N Rembrandt Ave, Royal Oak, MI 48067Off Market
- $394,7003 bd3 ba1.2k sqft623 N Blair Ave, Royal Oak, MI 48067Off Market
Nearby schools
GreatSchools rating
- 7/10Keller ElementaryGrades: PK-5Distance: 0.6 mi
- 7/10Royal Oak Middle SchoolGrades: 6-8Distance: 0.9 mi
- 9/10Royal Oak High SchoolGrades: 9-12Distance: 2.5 mi
Get a cash offer in 3 minutes
Find out how much your home could sell for in as little as 3 minutes with a no-obligation cash offer.
Estimated market value
$338,100
Get a cash offer in 3 minutes
Find out how much your home could sell for in as little as 3 minutes with a no-obligation cash offer.
Estimated market value
$338,100
- Michigan
- Oakland County
- Royal Oak
- 48067
- 609 N Blair Ave
Nearby cities
Nearby zip codes
Other Royal Oak Topics
