Skip main navigation
Closed
  • $294,900

    609 N Charlotte St, Dickson, TN 37055

    3beds
    1,218sqft
    Single Family Residence, Residential
    Built in 2021
    9,147.6 Square Feet Lot
    $310,500 Zestimate®
    $242/sqft
    $1,955 Estimated rent

    Home value

    $310,500

    $295,000 - $326,000

    $1,955/mo

    Zestimate® history
    Loading
    Loading...

    Owner options

    List your home for rent

    $1,955/mo

    Rent Zestimate®

    Find your next renter with Zillow Rental Manager. Plus, with online applications, you can quickly screen prospective tenants – for free.

    Learn more

    $1,955/mo

    Rent Zestimate®

    Refinance and save

    $1,706/mo

    Est. payment

    Refinancing to a lower rate could help reduce your monthly payments and save thousands over the life of the loan.

    See today's rates

    $1,706/mo

    Est. payment

    Explore your selling options

    Work with a Zillow partner agent

    Leverage their expertise and Zillow's premium Showcase listings to get your home seen by more buyers.

    Get started

    List with your own agent

    Get your home in front of millions of buyers by listing it on Zillow.

    Learn how to do it

    Sell it yourself

    Take full control of how buyers see your home on Zillow by listing For Sale by Owner (FSBO).

    List your home

    What's special

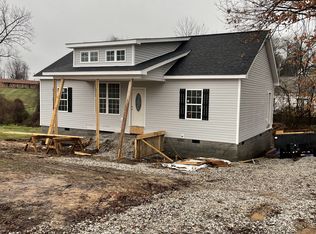
    Welcome to your new home in Dickson, TN! Nestled in a serene neighborhood, this charming home offers a perfect sense of comfort. As you step inside, you're greeted by the inviting atmosphere of vaulted ceilings adding an airy feel to the living space. The interior has 3 cozy bedrooms, providing space for relaxation & rest. 2 fantastic bathrooms, adorned with modern fixtures. The eat-in kitchen boasts granite countertops, pantry, farmhouse sink, a warm ambiance for family meals. Step outside onto the spacious deck, where you'll find the ideal spot for a backyard BBQ or simply unwind under the Tennessee sky. The fenced backyard offers privacy & security, making it a great space for children & pets to play freely. Additionally, the concrete driveway ensures hassle-free parking for multiple vehicles. This home offers access to nearby amenities, schools & recreational facilities. Don't miss the opportunity to make this lovely residence your own & experience the charm of southern living.

    Zillow last checked:

    Listing updated:

    Listing Provided by:

    Fhonda Hatmaker 931-409-2628,

    eXp Realty

    Bought with:

    Edana Cannon, 331649

    Totty Realty & Associates

    Source: RealTracs MLS as distributed by MLS GRID,MLS#: 2629089MLS Logo

    Facts & features

    Interior

    Bedrooms & bathrooms
    • Bedrooms: 3
    • Bathrooms: 2
    • Full bathrooms: 2
    • Main level bedrooms: 3
    Bedroom 1
    • Area: 196 Square Feet
    • Dimensions: 14x14
    Bedroom 2
    • Area: 130 Square Feet
    • Dimensions: 13x10
    Bedroom 3
    • Area: 140 Square Feet
    • Dimensions: 14x10
    Kitchen
    • Area: 228 Square Feet
    • Dimensions: 12x19
    Living room
    • Area: 256 Square Feet
    • Dimensions: 16x16
    Heating
    • Central, Natural Gas
    Cooling
    • Central Air
    Appliances
    • Included: Dishwasher, Dryer, Microwave, Refrigerator, Washer, Electric Oven, Cooktop
    • Laundry: Electric Dryer Hookup, Washer Hookup
    Features
    • Ceiling Fan(s), Extra Closets, High Ceilings, High Speed Internet
    • Flooring: Laminate, Other, Vinyl
    • Basement: Crawl Space
    • Has fireplace: No
    Interior area
    • Total structure area: 1,218
    • Total interior livable area: 1,218 sqft
    • Finished area above ground: 1,218

    Property

    Parking
    • Total spaces: 4
    • Parking features: Concrete, Driveway
    • Uncovered spaces: 4
    Features
    • Levels: One
    • Stories: 1
    • Fencing: Back Yard
    • Has view: Yes
    • View description: City
    Lot
    • Size: 9,147 sqft
    • Dimensions: 75 x 101.10 IRR
    • Features: Sloped
    Details
    • Parcel number: 103L C 01502 000
    • Special conditions: Standard

    Construction

    Type & style
    • Home type: SingleFamily
    • Architectural style: Contemporary
    • Property subtype: Single Family Residence, Residential
    Materials
    • Vinyl Siding
    • Roof: Shingle
    Condition
    • New construction: No
    • Year built: 2021

    Utilities & green energy

    • Sewer: Public Sewer
    • Water: Public
    • Utilities for property: Water Available, Cable Connected

    Community & neighborhood

    Security
    • Security features: Smoke Detector(s)
    Location
    • Region: Dickson
    • Subdivision: Mack & David Adams Subd

    Price history

    DateEventPrice
    5/14/2024Sold$294,900$242/sqft
    Source: RealTracs MLS as distributed by MLS GRID #2629089 Report a problem
    4/28/2024Pending sale$294,900$242/sqft
    Source: RealTracs MLS as distributed by MLS GRID #2629089 Report a problem
    4/23/2024Listed for sale$294,900$242/sqft
    Source: RealTracs MLS as distributed by MLS GRID #2629089 Report a problem
    4/15/2024Listing removed$294,900$242/sqft
    Source: RealTracs MLS as distributed by MLS GRID #2629089 Report a problem
    4/12/2024Listed for sale$294,900+18%$242/sqft
    Source: RealTracs MLS as distributed by MLS GRID #2629089 Report a problem
    2/16/2022Sold$250,000$205/sqft
    Source: Public Record Report a problem

    Public tax history

    YearProperty taxesTax assessment
    2025$1,624 $67,650
    2024$1,624 +10.3%$67,650 +43.6%
    2023$1,472 +9.5%$47,125 +9.5%
    2022$1,345 $43,050
    2021$1,345 +481.8%$43,050 +481.8%
    2020$231 $7,400

    Find assessor info on the county website

    Neighborhood: 37055

    Nearby schools

    GreatSchools rating
    Schools provided by the listing agent
    • Elementary: Centennial Elementary
    • Middle: Dickson Middle School
    • High: Dickson County High School

    Source: RealTracs MLS as distributed by MLS GRID. This data may not be complete. We recommend contacting the local school district to confirm school assignments for this home.

    Get a cash offer in 3 minutes
    Find out how much your home could sell for in as little as 3 minutes with a no-obligation cash offer.
    Estimated market value
    $310,500
    Get a cash offer in 3 minutes
    Find out how much your home could sell for in as little as 3 minutes with a no-obligation cash offer.
    Estimated market value
    $310,500