Skip main navigation
Sold-co-op w/mbr
  • $401,300

    609 N Chukker Ln, Haysville, KS 67060

    4beds
    --baths
    2,246sqft
    Single Family Onsite Built
    Built in 2005
    1.28 Acres Lot
    $401,300 Zestimate®
    $179/sqft
    $1,907 Estimated rent

    Home value

    $401,300

    $365,000 - $445,000

    $1,907/mo

    Zestimate® history
    Loading
    Loading...

    Owner options

    List your home for rent

    $1,907/mo

    Rent Zestimate®

    Find your next renter with Zillow Rental Manager. Plus, with online applications, you can quickly screen prospective tenants – for free.

    Learn more

    $1,907/mo

    Rent Zestimate®

    Refinance and save

    $2,101/mo

    Est. payment

    Refinancing to a lower rate could help reduce your monthly payments and save thousands over the life of the loan.

    See today's rates

    $2,101/mo

    Est. payment

    Explore your selling options

    Work with a Zillow partner agent

    Leverage their expertise and Zillow's premium Showcase listings to get your home seen by more buyers.

    Get started

    List with your own agent

    Get your home in front of millions of buyers by listing it on Zillow.

    Learn how to do it

    Sell it yourself

    Take full control of how buyers see your home on Zillow by listing For Sale by Owner (FSBO).

    List your home

    What's special

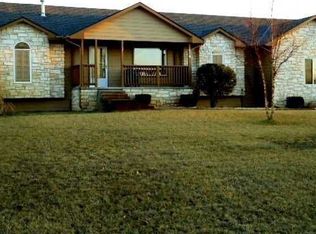
    Hard to Find...Move in Ready and Great Price on 1.28 Acres!! Beautiful Stone Accented Custom Built Home with 4 Bedrooms, 3 Full Baths, Oversized 3 Car Garage!!***Plenty of Room to Entertain with Large Yard on Sprinkler with Well***Park Your Toys, Boat & RV or Restore that Muscle Car! Build an Extra Garage if you wish! Homes in this Addition Do Not Come up often...Don't Miss Out! Gorgeous Decorator Colors, Woodwork and Accents Throughout! New Carpet Upstairs Living Area and in New Professionally Finished Basement Bedrooms will be installed by closing***Plenty of Cabinet Space in Tiled Kitchen with Large Tiled Dining Area with Breakfast Island**Reverse Osmosis System Kitchen Sink & Attached to Refrigerator Ice Maker***Wonderful Vaulted Master Suite, Whirlpool Tub & Shower with Eyelid Transom Window Surrounded by Gorgeous Tilework, Double Sinks with Beautiful Solid Surface Counter and Walk In Closet***Great Area Close to Everything Wichita has to offer~But Also Far Enough Away from the City Lights to Enjoy Star Gazing off the Back Deck! Enjoy Your Evenings Relaxing by the Firepit, Fishing off the Dock & Feeding the Fish in the Stocked Pond! Call for Your Private Showing on this Beautiful Home!!

    This property is not currently displayed as for sale or rent on Zillow. This may be different from what's on other websites or public sources.

    Zillow last checked:

    Listing updated:

    Listed by:

    Janet Bates 888-220-0988,

    RE/MAX Solutions

    Bought with:

    Grant Delmar, 00034679

    Source: SCKMLS as distributed by MLS GRID,MLS#: 348425

    Facts & features

    Interior

    Bedrooms & bathrooms
    • Bedrooms: 4
    Primary bedroom
    • Description: Carpet
    • Level: Main
    • Area: 182
    • Dimensions: 14x13
    Bedroom
    • Description: Carpet
    • Level: Main
    • Area: 129.8
    • Dimensions: 11x11.8
    Bedroom
    • Description: Carpet
    • Level: Basement
    • Area: 121
    • Dimensions: 11x11
    Bedroom
    • Description: Carpet
    • Level: Basement
    • Area: 142.6
    • Dimensions: 11.5x12.4
    Dining room
    • Description: Tile
    • Level: Main
    • Area: 121
    • Dimensions: 11x11
    Kitchen
    • Description: Tile
    • Level: Main
    • Area: 88
    • Dimensions: 8x11
    Laundry
    • Description: Tile
    • Level: Main
    • Area: 60
    • Dimensions: 5x12
    Living room
    • Description: Carpet
    • Level: Main
    • Area: 232.9
    • Dimensions: 17x13.7
    Recreation room
    • Description: Carpet
    • Level: Basement
    • Area: 400.8
    • Dimensions: 16.7x24
    Heating
    • Forced Air, Natural Gas
    Cooling
    • Central Air, Electric
    Appliances
    • Included: Dishwasher, Disposal, Microwave, Range, Water Softener Owned, Water Purifier
    • Laundry: Main Level
    Features
    • Ceiling Fan(s), Walk-In Closet(s), Vaulted Ceiling(s)
    • Basement: Finished
    • Has fireplace: No
    Interior area
    • Total interior livable area: 2,246 sqft
    • Finished area above ground: 1,189
    • Finished area below ground: 1,057

    Property

    Parking
    • Total spaces: 3
    • Parking features: RV Access/Parking, Attached, Oversized, Side Load
    • Garage spaces: 3
    Features
    • Levels: One
    • Stories: 1
    • Patio & porch: Deck
    • Exterior features: Dock, Guttering - ALL, Irrigation Well, Sprinkler System
    • Has spa: Yes
    • Spa features: Bath
    • On waterfront: Yes
    • Waterfront features: Pond/Lake, Waterfront
    Lot
    • Size: 1.28 Acres
    • Features: Irregular Lot

    Construction

    Type & style
    • Home type: SingleFamily
    • Architectural style: Ranch
    • Property subtype: Single Family Onsite Built
    Materials
    • Frame w/Less than 50% Mas
    • Foundation: View Out
    • Roof: Composition
    Condition
    • Year built: 2005
    Details
    • Builder name: MB HOMES

    Utilities & green energy

    • Gas: Natural Gas Available
    • Sewer: Septic Tank
    • Water: Private
    • Utilities for property: Natural Gas Available

    Community & HOA

    Community
    • Features: Lake
    HOA
    • Has HOA: No
    Location
    • Region: Haysville

    Financial & listing details

    • Price per square foot: $179/sqft
    • Annual tax amount: $2,174
    • Date on market: 9/21/2023
    • Cumulative days on market: 57 days
    • Ownership: Individual
    • Total actual rent: 0
    • Road surface type: Unimproved

    Price history

    Price history is unavailable.

    Public tax history

    Tax history is unavailable.

    Neighborhood: 67060

    Nearby schools

    GreatSchools rating
    Schools provided by the listing agent
    • Elementary: Freeman
    • Middle: Haysville
    • High: Campus

    Source: SCKMLS as distributed by MLS GRID. This data may not be complete. We recommend contacting the local school district to confirm school assignments for this home.

    Get pre-qualified for a loan
    At Zillow Home Loans, we can pre-qualify you in as little as 5 minutes with no impact to your credit score.

    An equal housing lender. NMLS #10287.

    Sell for more on Zillow
    Get a Zillow Showcase℠ listing at no additional cost and you could sell for .
    $401,300
    2% more
    +$8,026
    With Zillow Showcase(estimated)
    $409,326
