Skip main navigation
Sold
  • Price Unknown

    609 N Crest Dr, Raymore, MO 64083

    3beds
    2,015sqft
    Single Family Residence
    Built in 1994
    9,104 Square Feet Lot
    $371,300 Zestimate®
    $--/sqft
    $2,110 Estimated rent

    Home value

    $371,300

    $353,000 - $390,000

    $2,110/mo

    Zestimate® history
    Loading
    Loading...

    Owner options

    List your home for rent

    $2,110/mo

    Rent Zestimate®

    Find your next renter with Zillow Rental Manager. Plus, with online applications, you can quickly screen prospective tenants – for free.

    Learn more

    $2,110/mo

    Rent Zestimate®

    Refinance and save

    Refinancing to a lower rate could help reduce your monthly payments and save thousands over the life of the loan.

    See today's rates

    Explore your selling options

    Work with a Zillow partner agent

    Leverage their expertise and Zillow's premium Showcase listings to get your home seen by more buyers.

    Get started

    List with your own agent

    Get your home in front of millions of buyers by listing it on Zillow.

    Learn how to do it

    Sell it yourself

    Take full control of how buyers see your home on Zillow by listing For Sale by Owner (FSBO).

    List your home

    What's special

    Wood - burning fireplaceOutdoor machinesStorage areaAttractive neutral colorsPrimary bedroomWooden box gardenAttic fan
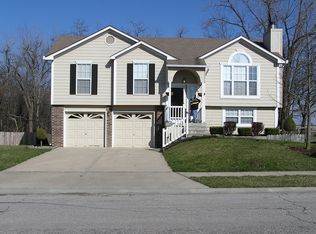
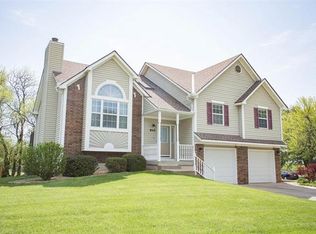
    Wow! Talk about move-in ready! You'll fall in love with this beautifully updated Atrium Split, boasting mint condition throughout. Enjoy newly installed white oak solid wood floors on the main level and new LVP flooring and carpeting throughout the rest of the home. Every wall, door and trim has been freshly painted in attractive neutral colors. New air conditioner, furnace and garbage disposal. The kitchen features white quartz countertops with under-cabinet lighting and overlooks a large cozy family room with a wood-burning fireplace. Additionally, there's a bonus finished room in the sub-basement area, offering a third living space or non-conforming 4th bedroom! The primary bedroom offers vaulted ceilings, a walk-in closet, sliding barn door and skylight in the bathroom. Laundry on the bedroom level eliminates the need to go down stairs. Throughout the home you will find many new vanities, toilets, and faucets. An attic fan provides added air circulation. Outside, you'll find a newer concrete driveway and path winding around the side of the house to the backyard and covered patio. The fenced yard backs to greenspace and the award-winning Timber Creek Elementary School. There's even a wooden box garden ready for planting this season, along with a newer shed and storage area under the deck for your outdoor machines and tools. Immediate occupancy is available. Don't miss out on this fantastic opportunity!

    Zillow last checked:

    Listing updated:

    Listing Provided by:

    Carron Miesner 816-786-2870,

    Realty ONE Group Esteem

    Bought with:

    Beth Sohn, SP00226196

    Compass Realty Group

    Source: Heartland MLS as distributed by MLS GRID,MLS#: 2490899MLS Logo

    Facts & features

    Interior

    Bedrooms & bathrooms
    • Bedrooms: 3
    • Bathrooms: 3
    • Full bathrooms: 2
    • 1/2 bathrooms: 1
    Dining room
    • Description: Eat-In Kitchen,Kit/Dining Combo
    Heating
    • Forced Air, Natural Gas
    Cooling
    • Attic Fan, Electric
    Appliances
    • Laundry: In Basement
    Features
    • Central Vacuum, Painted Cabinets, Pantry, Vaulted Ceiling(s), Walk-In Closet(s)
    • Flooring: Carpet, Luxury Vinyl, Tile, Wood
    • Windows: Window Coverings, Skylight(s)
    • Basement: Finished
    • Number of fireplaces: 1
    • Fireplace features: Family Room, Wood Burning
    Interior area
    • Total structure area: 2,015
    • Total interior livable area: 2,015 sqft
    • Finished area above ground: 1,341
    • Finished area below ground: 674

    Property

    Parking
    • Total spaces: 2
    • Parking features: Attached, Garage Door Opener, Garage Faces Front
    • Attached garage spaces: 2
    Features
    • Patio & porch: Deck, Covered
    • Fencing: Wood
    Lot
    • Size: 9,104 sqft
    • Features: Adjoin Greenspace, City Lot, Level
    Details
    • Additional structures: Shed(s)
    • Parcel number: 2233786

    Construction

    Type & style
    • Home type: SingleFamily
    • Property subtype: Single Family Residence
    Materials
    • Board & Batten Siding, Stone Trim
    • Roof: Composition
    Condition
    • Year built: 1994

    Utilities & green energy

    • Sewer: Public Sewer
    • Water: Public

    Community & neighborhood

    Security
    • Security features: Smart Door Lock
    Location
    • Region: Raymore
    • Subdivision: Cumberland Hills

    HOA & financial

    HOA
    • Has HOA: No
    • Association name: N/A

    Other

    Other facts
    • Listing terms: Cash,Conventional,FHA,VA Loan
    • Ownership: Private

    Price history

    DateEventPrice
    7/15/2024Sold--
    Source: Heartland MLS as distributed by MLS GRID #2490899 Report a problem
    6/18/2024Pending sale$339,500$168/sqft
    Source: Heartland MLS as distributed by MLS GRID #2490899 Report a problem
    6/8/2024Contingent$339,500$168/sqft
    Source: Heartland MLS as distributed by MLS GRID #2490899 Report a problem
    6/6/2024Listed for sale$339,500+23.5%$168/sqft
    Source: Heartland MLS as distributed by MLS GRID #2490899 Report a problem
    1/12/2022Sold--
    Source: Heartland MLS as distributed by MLS GRID #2358095 Report a problem
    12/12/2021Pending sale$275,000$136/sqft
    Source: Heartland MLS as distributed by MLS GRID #2358095 Report a problem
    12/10/2021Listed for sale$275,000+31%$136/sqft
    Source: Heartland MLS as distributed by MLS GRID #2358095 Report a problem
    5/25/2018Sold--
    Source: Agent Provided Report a problem
    5/7/2018Pending sale$210,000$104/sqft
    Source: BHG Kansas City Homes #2098019 Report a problem
    4/5/2018Listed for sale$210,000+7.7%$104/sqft
    Source: BHG Kansas City Homes #2098019 Report a problem
    7/28/2017Sold--
    Source: Agent Provided Report a problem
    6/7/2017Listed for sale$194,900$97/sqft
    Source: ReeceNichols Cedar Tree Square #2050532 Report a problem
    2/13/2007Sold--
    Source: Public Record Report a problem

    Public tax history

    YearProperty taxesTax assessment
    2025$3,170 +10.9%$39,280 +11.8%
    2024$2,858 +0.1%$35,120
    2023$2,854 +13.9%$35,120 +14.7%
    2022$2,505 0%$30,620
    2021$2,505 $30,620 +3.4%
    2020-- $29,610
    2019-- $29,610 +11.4%
    2018$2,213 $26,580
    2017$2,213 +9.1%$26,580 +5.1%
    2016$2,029 $25,290
    2015$2,029 -0.1%$25,290
    2014$2,031 $25,290
    2013$2,031 $25,290 -1.7%
    2011-- $25,730 -0.9%
    2010-- $25,960
    2009-- $25,960

    Find assessor info on the county website

    Neighborhood: 64083

    Nearby schools

    GreatSchools rating
    Schools provided by the listing agent
    • Elementary: Timber Creek
    • Middle: Raymore-Peculiar East
    • High: Raymore-Peculiar

    Source: Heartland MLS as distributed by MLS GRID. This data may not be complete. We recommend contacting the local school district to confirm school assignments for this home.

    Get a cash offer in 3 minutes
    Find out how much your home could sell for in as little as 3 minutes with a no-obligation cash offer.
    Estimated market value
    $371,300
    Get a cash offer in 3 minutes
    Find out how much your home could sell for in as little as 3 minutes with a no-obligation cash offer.
    Estimated market value
    $371,300