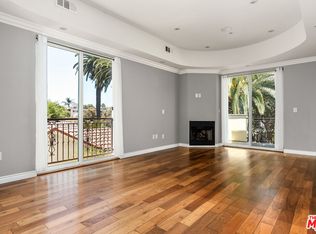
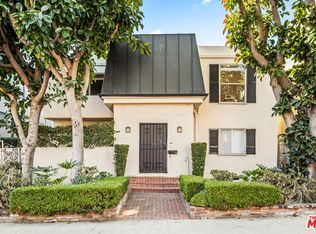
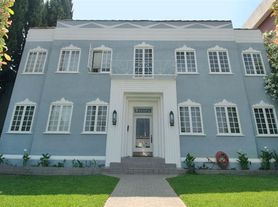
The best/highest-positioned space in this fabulous mid-century Architectural garden-style 4-unit low-rise building affords a special tenant the rare opportunity to live in an elevated sunlit home-like environment with great privacy and only one partial common wall. A gated walkway from Doheny accesses a private outdoor stairway which leads to a large gated entertainment patio/courtyard prior to entering the unit. The focal point of the 'home' is the beamed-ceiling great room with fireplace which has walls of glass overlooking the entry patio/courtyard. Beautiful wood floors throughout (no carpet). Fantastic updated chef's kitchen with stainless appliances and breakfast area. Primary bedroom has a superb updated bathroom. The guest bathroom evokes the pedigree of the building with stunning terrazzo on the floors and counters. Each bedroom has peek-a-boo hillside and city light views from their upper windows. Private interior full-size stacked washer/dryer. Central HVAC. There is a dedicated 1 car garage space. Freshly painted and available now for the first time in over 10 years, your new home awaits so that you can enjoy living at one of the most prime locations in the city of Beverly Hills exhibiting a high Walk Score and adjacent to the best of West Hollywood, Beverly Hills, and the Westside.
Copyright The MLS. All rights reserved. Information is deemed reliable but not guaranteed.
Condo for rent
$5,500/moFees may apply
609 N Doheny Dr, APT C, Beverly Hills, CA 90210
2beds
1,103sqft
Price may not include required fees and charges. Learn more|
Condo
Available now
In unit laundry
1 Parking space parking
What's special
Freshly paintedBeautiful wood floors throughoutElevated sunlit home-like environmentPrivate outdoor stairwayGated walkway from dohenyCentral hvac
- 18 days |
- -- |
- -- |
Zillow last checked:
Listing updated:
Travel times

Let’s turn your rent into credit progress
Build credit history with every on-time payment and get credit for the payment you’re already making.
Facts & features
Interior
Bedrooms & bathrooms
- Bedrooms: 2
- Bathrooms: 2
- Full bathrooms: 2
Appliances
- Laundry: In Unit, Inside
Features
- Beamed Ceilings, Built-Ins
Interior area
- Total interior livable area: 1,103 sqft
Property
Parking
- Total spaces: 1
- Details: Contact manager
Features
- Stories: 2
- Pool features: Contact manager
Construction
Type & style
- Home type: Condo
- Property subtype: Condo
Condition
- Year built: 1958
Utilities & green energy
- Utilities for property: Garbage, Water
Community & HOA
Location
- Region: Beverly Hills
Financial & listing details
- Lease term: 1+Year
Nearby apartments for rent


Price history
| Date | Event | Price |
|---|---|---|
| 7/15/2026 | Listed for rent | $5,500$5/sqft |
Source:  CLAW #26859623 Report a problem CLAW #26859623 Report a problem | ||
Neighborhood: The Flats
Nearby schools
GreatSchools rating
- NAHawthorne Elementary SchoolGrades: K-5Distance: 0.8 mi
- 9/10Beverly Vista Elementary SchoolGrades: 6-8Distance: 1.3 mi
- 9/10Beverly Hills High SchoolGrades: 9-12Distance: 1.9 mi