Timeless Comfort in the Heart of Anaheim's Desirable Westmont Neighborhood! Welcome to 609 N. Dwyer Dr, a beautifully maintained single-story home nestled in a serene and desirable Westmont neighborhood. Set on a spacious 10,000 sq ft lot, this inviting residence blends classic mid-century charm with the modern comforts today's homeowners seek. Step inside to discover a thoughtfully designed 3-bedroom, 2-bathroom layout spanning over 2,150 sq ft. The heart of the home features a warm and welcoming living room perfect for relaxing evenings or entertaining guests. A centrally located kitchen offers ample cabinetry and natural light, seamlessly connecting to a large dining room and den with stone fireplace for effortless flow. Enjoy year-round comfort with central heating and air conditioning, and retreat to generously sized bedrooms that offer privacy and tranquility. With new flooring and freshly painted, this home is move-in ready! The large backyard provides endless possibilities—whether you envision a wrap around yard, a pool and jacuzzi, or a beautiful outdoor entertainment space this home offers it all. Additional highlights include an attached 2-car garage, mature landscaping, and a quiet, family-friendly neighborhood just minutes from schools, parks, shopping, and freeways. Whether you're upsizing, downsizing, or simply searching for a forever home with space to grow, 609 N. Dwyer Dr delivers unmatched potential and timeless appeal in the heart of Orange County.
Sold for $1,040,000
Street View
Listed by: Kott & Company, Inc. • Paul Kott • Contact: 714-772-7000
Bought with: Sentry Residential
$1,040,000
609 N Dwyer Dr, Anaheim, CA 92801
3beds
2,150sqft
Single Family Residence
Built in 1962
10,000 Square Feet Lot
$1,344,600 Zestimate®
$484/sqft
$4,523 Estimated rent
Home value
$1,344,600
$1.28M - $1.43M
$4,523/mo
Zestimate® history
Owner options
List your home for rent
$4,523/mo
Rent Zestimate®
Find your next renter with Zillow Rental Manager. Plus, with online applications, you can quickly screen prospective tenants – for free.
$4,523/mo
Rent Zestimate®
Refinance and save
$6,576/mo
Est. payment
Refinancing to a lower rate could help reduce your monthly payments and save thousands over the life of the loan.
$6,576/mo
Est. payment
Explore your selling options
Work with a Zillow partner agent
Leverage their expertise and Zillow's premium Showcase listings to get your home seen by more buyers.
Get startedList with your own agent
Get your home in front of millions of buyers by listing it on Zillow.
Learn how to do itSell it yourself
Take full control of how buyers see your home on Zillow by listing For Sale by Owner (FSBO).
List your homeWhat's special
Pool and jacuzziMature landscapingDen with stone fireplaceLarge backyardClassic mid-century charmAmple cabinetryBeautiful outdoor entertainment space
Zillow last checked:
Listing updated:
Listed by:
Paul Kott DRE #00637576 paulkott@paulkottrealtors.com,
Kott & Company, Inc.
Bought with:
Mike Chiesl, DRE #01783300
Sentry Residential
Source: CRMLS,MLS#: PW25189156 Originating MLS: California Regional MLS
Originating MLS: California Regional MLSFacts & features
Interior
Bedrooms & bathrooms
- Bedrooms: 3
- Bathrooms: 2
- Full bathrooms: 2
- Main level bathrooms: 2
- Main level bedrooms: 3
Rooms
- Room types: Bedroom, Family Room, Foyer, Laundry, Living Room, Primary Bedroom, Dining Room
Primary bedroom
- Features: Primary Suite
Bedroom
- Features: All Bedrooms Down
Bathroom
- Features: Bathtub, Laminate Counters, Linen Closet, Separate Shower, Tile Counters
Kitchen
- Features: Remodeled, Tile Counters, Updated Kitchen
Heating
- Central
Cooling
- Central Air
Appliances
- Included: Built-In Range, Gas Cooktop, Disposal, Water Heater, Dryer, Washer
- Laundry: Laundry Room
Features
- Built-in Features, Block Walls, Ceiling Fan(s), Separate/Formal Dining Room, Tile Counters, Wood Product Walls, All Bedrooms Down, Entrance Foyer, Primary Suite
- Flooring: Carpet, Laminate, Wood
- Doors: Sliding Doors
- Has fireplace: Yes
- Fireplace features: Family Room
- Common walls with other units/homes: No Common Walls
Interior area
- Total interior livable area: 2,150 sqft
Property
Parking
- Total spaces: 2
- Parking features: Concrete, Driveway, Garage Faces Front
- Attached garage spaces: 2
Features
- Levels: One
- Stories: 1
- Entry location: 1
- Patio & porch: Concrete, Covered, Patio, Tile
- Has private pool: Yes
- Pool features: In Ground, Private
- Has spa: Yes
- Spa features: In Ground, Private
- Fencing: Block
- Has view: Yes
- View description: Neighborhood, Pool
Lot
- Size: 10,000 Square Feet
- Features: Back Yard, Front Yard, Lawn, Landscaped, Street Level, Yard
Details
- Parcel number: 03448213
- Zoning: R-1
- Special conditions: Trust
Construction
Type & style
- Home type: SingleFamily
- Architectural style: Mid-Century Modern
- Property subtype: Single Family Residence
Materials
- Stone, Stucco
- Roof: Composition
Condition
- Turnkey
- New construction: No
- Year built: 1962
Utilities & green energy
- Electric: Standard
- Sewer: Public Sewer
- Water: Public
- Utilities for property: Cable Available, Electricity Connected, Natural Gas Connected, Phone Available, Sewer Connected, Water Connected
Community & HOA
Community
- Features: Curbs, Gutter(s), Storm Drain(s), Street Lights, Sidewalks
- Security: Carbon Monoxide Detector(s), Fire Detection System, Smoke Detector(s)
- Subdivision: Westmont
Location
- Region: Anaheim
Financial & listing details
- Price per square foot: $484/sqft
- Tax assessed value: $310,152
- Annual tax amount: $3,848
- Date on market: 9/5/2025
- Cumulative days on market: 52 days
- Listing terms: Cash,Cash to New Loan,Conventional,FHA,VA Loan
- Road surface type: Paved
Price history
| Date | Event | Price |
|---|---|---|
| 11/25/2025 | Sold | $1,040,000-9.5%$484/sqft |
Source:  CRMLS #PW25189156 Report a problem CRMLS #PW25189156 Report a problem | ||
| 11/21/2025 | Pending sale | $1,149,000$534/sqft |
Source: CRMLS #PW25189156 Report a problem | ||
| 10/27/2025 | Contingent | $1,149,000$534/sqft |
Source: CRMLS #PW25189156 Report a problem | ||
| 9/5/2025 | Listed for sale | $1,149,000$534/sqft |
Source: CRMLS #PW25189156 Report a problem | ||
Public tax history
| Year | Property taxes | Tax assessment |
|---|---|---|
| 2025 | $3,848 +3.1% | $310,152 +2% |
| 2024 | $3,732 +2.2% | $304,071 +2% |
| 2023 | $3,652 +1.3% | $298,109 +2% |
| 2022 | $3,604 -0.1% | $292,264 +2% |
| 2021 | $3,609 +2.7% | $286,534 +1% |
| 2020 | $3,514 | $283,596 +2% |
| 2019 | $3,514 +3% | $278,036 +2% |
| 2018 | $3,411 +6.2% | $272,585 +2% |
| 2017 | $3,211 | $267,241 +2% |
| 2016 | $3,211 +0.4% | $262,001 +1.5% |
| 2015 | $3,199 +7.5% | $258,066 +2% |
| 2014 | $2,977 | $253,011 +0.5% |
| 2013 | -- | $251,868 +2% |
| 2012 | -- | $246,930 +2% |
| 2011 | -- | $242,089 +0.8% |
| 2010 | -- | $240,280 -0.2% |
| 2009 | -- | $240,852 +2% |
| 2008 | -- | $236,130 +2% |
| 2007 | -- | $231,500 +2% |
| 2006 | -- | $226,961 +2% |
| 2005 | -- | $222,511 +2% |
| 2004 | -- | $218,149 +1.9% |
| 2003 | -- | $214,151 +2% |
| 2002 | -- | $209,952 +2% |
| 2001 | $2,101 +1.9% | $205,836 +2% |
| 2000 | $2,061 | $201,800 |
Find assessor info on the county website
Neighborhood: The Colony
Nearby homes
- $1,350,3005 bd3 ba2.6k sqft617 N Dwyer Dr, Anaheim, CA 92801Off Market

- $1,133,8004 bd2 ba2.2k sqft601 N Dwyer Dr, Anaheim, CA 92801Off Market
- $1,323,0004 bd2 ba2.8k sqft1408 W James Way, Anaheim, CA 92801Off Market
- $1,187,5004 bd3 ba2.2k sqft1403 W Westmont Dr, Anaheim, CA 92801Sold
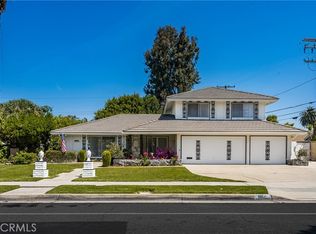
- $1,494,3005 bd3 ba2.8k sqft1402 W James Way, Anaheim, CA 92801Off Market
- $1,224,1004 bd3 ba2.4k sqft610 N Dwyer Dr, Anaheim, CA 92801Off Market
- $1,136,6003 bd2 ba1.9k sqft1244 W Gordon Pl, Anaheim, CA 92801Off Market
- $1,184,9004 bd3 ba2.2k sqft1409 W Westmont Dr, Anaheim, CA 92801Off Market
Nearby schools
GreatSchools rating
- 4/10Westmont Elementary SchoolGrades: K-6Distance: 0.3 mi
- 1/10Sycamore Junior High SchoolGrades: 7-8Distance: 2.3 mi
- 4/10Anaheim High SchoolGrades: 9-12Distance: 0.6 mi
Get a cash offer in 3 minutes
Find out how much your home could sell for in as little as 3 minutes with a no-obligation cash offer.
Estimated market value
$1,344,600
Get a cash offer in 3 minutes
Find out how much your home could sell for in as little as 3 minutes with a no-obligation cash offer.
Estimated market value
$1,344,600
- California
- Orange County
- Anaheim
- 92801
- The Colony
- 609 N Dwyer Dr
Nearby cities
Nearby neighborhoods
Nearby zip codes
Other Anaheim Topics
