Skip main navigation
Sold-co-op w/mbr
  • $180,000

    609 N Iowa St, Oxford, KS 67119

    5beds
    --baths
    2,012sqft
    Single Family Onsite Built
    Built in 1980
    -- sqft lot
    $180,000 Zestimate®
    $89/sqft
    $1,713 Estimated rent

    Home value

    $180,000

    $149,000 - $211,000

    $1,713/mo

    Zestimate® history
    Loading
    Loading...

    Owner options

    List your home for rent

    $1,713/mo

    Rent Zestimate®

    Find your next renter with Zillow Rental Manager. Plus, with online applications, you can quickly screen prospective tenants – for free.

    Learn more

    $1,713/mo

    Rent Zestimate®

    Refinance and save

    $1,017/mo

    Est. payment

    Refinancing to a lower rate could help reduce your monthly payments and save thousands over the life of the loan.

    See today's rates

    $1,017/mo

    Est. payment

    Explore your selling options

    Work with a Zillow partner agent

    Leverage their expertise and Zillow's premium Showcase listings to get your home seen by more buyers.

    Get started

    List with your own agent

    Get your home in front of millions of buyers by listing it on Zillow.

    Learn how to do it

    Sell it yourself

    Take full control of how buyers see your home on Zillow by listing For Sale by Owner (FSBO).

    List your home

    What's special

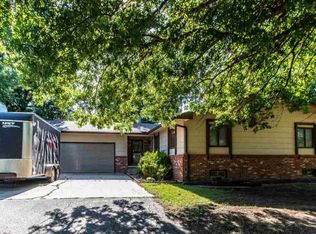
    Ready to move into! Owner needs to relocate due to employment change. The small town setting of this "well-cared for" ranch style home is just the place for a young family or retirees. Recently repainted interior and exterior, newer roof. The open kitchen-hearth-dining room (overall measeure 17x20) with its woodburning fireplace is the heart of this comfortable home. Kitchen features a 2nd "prep" sink and an abundance of nice cabinetry. Access to deck from kitchen-dining area. All kitchen appliances stay (except refrigeator & microwave). Open stairway to basement where there is a large family/rec room, carpeted storage or office room, 2 bedrooms (no egress windows), and laundry/mechanical room. Yard is fenced. Plenty of off-street parking on long driveway.

    This property is off market, which means it's not currently listed for sale or rent on Zillow. This may be different from what's available on other websites or public sources.

    Zillow last checked:

    Listing updated:

    Listed by:

    Shirley Jester 620-221-7653,

    Albright Insurance and Real Estate, LLC

    Bought with:

    Tye Pameticky

    Source: SCKMLS as distributed by MLS GRID,MLS#: 303588

    Facts & features

    Interior

    Bedrooms & bathrooms
    • Bedrooms: 5
    Primary bedroom
    • Description: Carpet
    • Level: Main
    • Area: 252
    • Dimensions: 14x18
    Bedroom
    • Description: Carpet
    • Level: Main
    • Area: 120
    • Dimensions: 12x10
    Bedroom
    • Description: Carpet
    • Level: Main
    • Area: 90
    • Dimensions: 9x10
    Bedroom
    • Description: Carpet
    • Level: Basement
    • Area: 108
    • Dimensions: 9x12
    Bedroom
    • Description: Concrete
    • Level: Basement
    • Area: 120
    • Dimensions: 10x12
    Dining room
    • Description: Vinyl
    • Level: Main
    • Area: 99
    • Dimensions: 9x11
    Family room
    • Description: Carpet
    • Level: Main
    • Area: 135
    • Dimensions: 15x9
    Kitchen
    • Description: Vinyl
    • Level: Main
    • Area: 88
    • Dimensions: 8x11
    Living room
    • Description: Carpet
    • Level: Main
    • Area: 288
    • Dimensions: 16x18
    Recreation room
    • Description: Carpet
    • Level: Basement
    • Area: 336
    • Dimensions: 24x14
    Heating
    • Forced Air, Natural Gas
    Cooling
    • Central Air, Electric
    Appliances
    • Included: Dishwasher, Disposal, Range, Washer, Dryer, Water Softener Owned, Water Purifier
    • Laundry: In Basement, 220 equipment
    Features
    • Ceiling Fan(s)
    • Doors: Storm Door(s)
    • Windows: Storm Window(s)
    • Basement: Finished
    • Number of fireplaces: 1
    • Fireplace features: One, Wood Burning, Glass Doors
    Interior area
    • Total interior livable area: 2,012 sqft
    • Finished area above ground: 1,212
    • Finished area below ground: 800

    Property

    Parking
    • Total spaces: 2
    • Parking features: Attached, Garage Door Opener
    • Garage spaces: 2
    Features
    • Levels: One
    • Stories: 1
    • Patio & porch: Deck
    • Exterior features: Guttering - ALL
    Lot
    • Features: Standard
    Details
    • Other equipment: Satellite Dish

    Construction

    Type & style
    • Home type: SingleFamily
    • Architectural style: Ranch
    • Property subtype: Single Family Onsite Built
    Materials
    • Frame
    • Foundation: Full, Day Light
    • Roof: Composition
    Condition
    • Year built: 1980

    Utilities & green energy

    • Gas: Natural Gas Available
    • Utilities for property: Sewer Available, Natural Gas Available, Public

    Community & HOA

    Community
    • Security: Security Lights
    • Subdivision: OXFORD SUBDIVISION
    HOA
    • Has HOA: No
    Location
    • Region: Oxford

    Financial & listing details

    • Price per square foot: $89/sqft
    • Annual tax amount: $1,783
    • Date on market: 9/21/2023
    • Cumulative days on market: 21 days
    • Ownership: Individual
    • Road surface type: Paved

    Price history

    Price history is unavailable.

    Public tax history

    Tax history is unavailable.

    Neighborhood: 67119

    Nearby schools

    GreatSchools rating
    Schools provided by the listing agent
    • Elementary: Oxford
    • Middle: Oxford
    • High: Oxford

    Source: SCKMLS as distributed by MLS GRID. This data may not be complete. We recommend contacting the local school district to confirm school assignments for this home.

    Get pre-qualified for a loan
    At Zillow Home Loans, we can pre-qualify you in as little as 5 minutes with no impact to your credit score.

    An equal housing lender. NMLS #10287.

    Sell for more on Zillow
    Get a Zillow Showcase℠ listing at no additional cost and you could sell for .
    $180,000
    2% more
    +$3,600
    With Zillow Showcase(estimated)
    $183,600
