Skip main navigation
Closed
  • $370,000

    609 N Leamington Ave, Chicago, IL 60644

    5beds
    4,052sqft
    Single Family Residence
    Built in 1907
    4,144 Square Feet Lot
    $477,400 Zestimate®
    $91/sqft
    $4,667 Estimated rent

    Home value

    $477,400

    $439,000 - $520,000

    $4,667/mo

    Zestimate® history
    Loading
    Loading...

    Owner options

    List your home for rent

    $4,667/mo

    Rent Zestimate®

    Find your next renter with Zillow Rental Manager. Plus, with online applications, you can quickly screen prospective tenants – for free.

    Learn more

    $4,667/mo

    Rent Zestimate®

    Refinance and save

    $2,610/mo

    Est. payment

    Refinancing to a lower rate could help reduce your monthly payments and save thousands over the life of the loan.

    See today's rates

    $2,610/mo

    Est. payment

    Explore your selling options

    Work with a Zillow partner agent

    Leverage their expertise and Zillow's premium Showcase listings to get your home seen by more buyers.

    Get started

    List with your own agent

    Get your home in front of millions of buyers by listing it on Zillow.

    Learn how to do it

    Sell it yourself

    Take full control of how buyers see your home on Zillow by listing For Sale by Owner (FSBO).

    List your home

    What's special

    Custom cabinetryAmple closetsSecure parkingExpansive floor planAmple spaceEnsuite bath
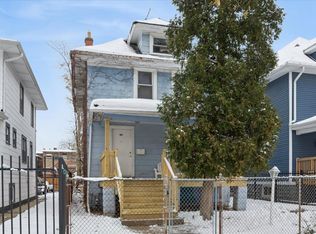
    Stunning 5 Bedroom, 4 Bath Gut Rehabbed Single Family Residence in Austin. Welcome to your dream home! This meticulously renovated 5-bedroom, 2 full bath, 2 half bath single-family residence in the heart of Austin offers the epitome of luxurious living. Every inch of this home has been lovingly restored, resulting in the perfect modern elegance. As you step inside, you are greeted by a truly breathtaking open living space. The heart of this home is undoubtedly its dream kitchen, where culinary enthusiasts and entertainers will enjoy. Kitchen boasts top-of-the-line appliances, custom cabinetry, and exquisite finishes. Whether you're preparing a family dinner or hosting a lavish soiree, this kitchen is sure to impress even the most discerning chef. This residence is not just a house; it's a sanctuary designed for comfortable living and entertaining. With two spacious family rooms, there is ample space for relaxation and bonding. Imagine cozy evenings with family or lively gatherings with friends - this home accommodates every occasion with style. The bedrooms are generously sized, providing a tranquil retreat for everyone in the family. First floor primary bedroom features ensuite bath and ample closets In addition to its interior splendor, this residence also offers practical conveniences. A three-car garage provides secure parking, while the expansive floor plan spans over 4,000 square feet, offering plenty of space for your family to grow and thrive. Located in the up and coming community of Austin, you'll enjoy easy access to local amenities. This home is one where elegance, comfort, and convenience is assured. Don't miss the opportunity to make this extraordinary residence your own. Schedule a viewing today and experience luxury living in this meticulously renovated gem. Your dream home awaits!

    Zillow last checked:

    Listing updated:

    Listed by:

    Sylvia Magallanes 773-759-1490,

    Kale Realty

    Bought with:

    Michelle Whitmore

    Kale Realty

    Source: MRED as distributed by MLS GRID,MLS#: 11913055MLS Logo

    Facts & features

    Interior

    Bedrooms & bathrooms
    • Bedrooms: 5
    • Bathrooms: 4
    • Full bathrooms: 2
    • 1/2 bathrooms: 2
    Rooms
    • Room types: Attic, Bedroom 5
    Primary bedroom
    • Features: Flooring (Hardwood), Window Treatments (Double Pane Windows, ENERGY STAR Qualified Windows), Bathroom (Full)
    • Level: Main
    • Area: 143 Square Feet
    • Dimensions: 11X13
    Bedroom 2
    • Features: Flooring (Hardwood), Window Treatments (Double Pane Windows, ENERGY STAR Qualified Windows)
    • Level: Second
    • Area: 187 Square Feet
    • Dimensions: 17X11
    Bedroom 3
    • Features: Flooring (Hardwood), Window Treatments (Double Pane Windows, ENERGY STAR Qualified Windows)
    • Level: Second
    • Area: 154 Square Feet
    • Dimensions: 11X14
    Bedroom 4
    • Features: Flooring (Hardwood), Window Treatments (Double Pane Windows, ENERGY STAR Qualified Windows)
    • Level: Second
    • Area: 121 Square Feet
    • Dimensions: 11X11
    Bedroom 5
    • Features: Flooring (Hardwood), Window Treatments (Double Pane Windows, ENERGY STAR Qualified Windows)
    • Level: Second
    • Area: 80 Square Feet
    • Dimensions: 8X10
    Other
    • Features: Flooring (Hardwood), Window Treatments (Double Pane Windows, ENERGY STAR Qualified Windows)
    • Level: Attic
    • Area: 465 Square Feet
    • Dimensions: 15X31
    Dining room
    • Features: Flooring (Hardwood), Window Treatments (Double Pane Windows, ENERGY STAR Qualified Windows)
    • Level: Main
    • Area: 126 Square Feet
    • Dimensions: 9X14
    Family room
    • Features: Flooring (Wood Laminate), Window Treatments (Double Pane Windows, ENERGY STAR Qualified Windows)
    • Level: Basement
    • Area: 555 Square Feet
    • Dimensions: 15X37
    Kitchen
    • Features: Kitchen (Eating Area-Breakfast Bar, Updated Kitchen), Flooring (Hardwood)
    • Level: Main
    • Area: 96 Square Feet
    • Dimensions: 8X12
    Laundry
    • Features: Flooring (Wood Laminate)
    • Level: Basement
    • Area: 84 Square Feet
    • Dimensions: 7X12
    Living room
    • Features: Flooring (Hardwood), Window Treatments (Double Pane Windows, ENERGY STAR Qualified Windows)
    • Level: Main
    • Area: 192 Square Feet
    • Dimensions: 12X16
    Heating
    • Natural Gas, Forced Air
    Cooling
    • Central Air, Zoned
    Appliances
    • Included: Range, Microwave, Dishwasher, Refrigerator, Stainless Steel Appliance(s)
    • Laundry: Laundry Closet
    Features
    • Wet Bar, 1st Floor Bedroom, 1st Floor Full Bath, Open Floorplan, Dining Combo
    • Flooring: Hardwood, Laminate
    • Basement: Finished,Full
    • Attic: Finished,Full
    Interior area
    • Total structure area: 4,052
    • Total interior livable area: 4,052 sqft
    • Finished area below ground: 1,015

    Property

    Parking
    • Total spaces: 3
    • Parking features: Garage Door Opener, On Site, Garage Owned, Detached, Garage
    • Garage spaces: 3
    • Has uncovered spaces: Yes
    Accessibility
    • Accessibility features: No Disability Access
    Features
    • Stories: 3
    • Patio & porch: Deck
    • Fencing: Fenced
    Lot
    • Size: 4,144 Square Feet
    • Dimensions: 33X125.60
    • Features: Landscaped
    Details
    • Additional structures: Garage(s)
    • Parcel number: 16092090170000
    • Special conditions: List Broker Must Accompany

    Construction

    Type & style
    • Home type: SingleFamily
    • Architectural style: American 4-Sq.
    • Property subtype: Single Family Residence
    Materials
    • Foundation: Concrete Perimeter
    • Roof: Asphalt
    Condition
    • New construction: No
    • Year built: 1907
    • Major remodel year: 2023

    Utilities & green energy

    • Electric: 200+ Amp Service
    • Sewer: Public Sewer, Overhead Sewers
    • Water: Lake Michigan

    Community & HOA

    Community
    • Features: Curbs, Gated, Sidewalks, Street Lights, Street Paved
    • Subdivision: Austin Village
    HOA
    • Services included: None
    Location
    • Region: Chicago

    Financial & listing details

    • Price per square foot: $91/sqft
    • Tax assessed value: $349,900
    • Annual tax amount: $2,949
    • Date on market: 10/20/2023
    • Listing terms: FHA
    • Ownership: Fee Simple

    Price history

    DateEventPrice
    12/18/2023Sold$370,000+1.4%$91/sqft
    Source: MRED as distributed by MLS GRID #11913055 Report a problem
    11/10/2023Contingent$365,000$90/sqft
    Source: MRED as distributed by MLS GRID #11913055 Report a problem
    11/6/2023Price change$365,000-6.4%$90/sqft
    Source: MRED as distributed by MLS GRID #11913055 Report a problem
    10/20/2023Listed for sale$390,000+2.9%$96/sqft
    Source: MRED as distributed by MLS GRID #11913055 Report a problem
    10/10/2023Listing removed--
    Source: MRED as distributed by MLS GRID #11870389 Report a problem
    9/29/2023Contingent$379,000$94/sqft
    Source: MRED as distributed by MLS GRID #11870389 Report a problem
    9/15/2023Price change$379,000-5%$94/sqft
    Source: MRED as distributed by MLS GRID #11870389 Report a problem
    9/7/2023Price change$399,000-6.1%$98/sqft
    Source: MRED as distributed by MLS GRID #11870389 Report a problem
    8/26/2023Listed for sale$425,000+394.2%$105/sqft
    Source: MRED as distributed by MLS GRID #11870389 Report a problem
    12/22/2021Sold$86,000+14.7%$21/sqft
    Source: MRED as distributed by MLS GRID #11256869 Report a problem
    11/3/2021Contingent$75,000$19/sqft
    Source: MRED as distributed by MLS GRID #11256869 Report a problem
    10/28/2021Listed for sale$75,000-37.4%$19/sqft
    Source: MRED as distributed by MLS GRID #11256869 Report a problem
    12/28/2019Listing removed$119,900$30/sqft
    Source: Donora Realty Co Inc. #10553809 Report a problem
    10/21/2019Listed for sale$119,900-7.8%$30/sqft
    Source: Donora Realty Co Inc. #10553809 Report a problem
    8/6/2010Sold$130,000+622.2%$32/sqft
    Source: Public Record Report a problem
    7/28/2009Sold$18,000-21.7%$4/sqft
    Source: Public Record Report a problem
    5/3/2009Price change$23,000-40.3%$6/sqft
    Source: foreclosure.com Report a problem
    4/1/2009Price change$38,500-80.2%$10/sqft
    Source: foreclosure.com Report a problem
    3/15/2009Listed for sale--
    Source: foreclosure.com Report a problem
    12/12/2005Sold$194,000+177.1%$48/sqft
    Source: Public Record Report a problem
    5/29/2003Sold$70,000$17/sqft
    Source: Public Record Report a problem

    Public tax history

    YearProperty taxesTax assessment
    2024-- $34,990 +94.4%
    2023$3,798 +2.6%$17,999
    2022$3,702 +25.5%$17,999
    2021$2,950 -9%$17,999 +2%
    2020$3,241 -0.3%$17,653 -10%
    2019$3,252 +1.7%$19,615
    2018$3,196 +29%$19,615 +31.8%
    2017$2,478 -0.1%$14,885
    2016$2,481 +10.4%$14,885
    2015$2,247 +0.9%$14,885 +2.1%
    2014$2,228 +2.5%$14,574
    2013$2,172 +0.2%$14,574
    2012$2,168 -17.9%$14,574 -20.5%
    2011$2,642 -11.4%$18,322
    2010$2,981 +4.4%$18,322
    2009$2,857 -3.1%$18,322 -10.9%
    2008$2,948 +1%$20,552
    2007$2,919 -1.1%$20,552
    2006$2,950 +31.2%$20,552 +49.4%
    2005$2,248 +1%$13,758
    2004$2,225 +2.2%$13,758
    2003$2,177 -2.7%$13,758 +10.5%
    2002$2,237 +3.7%$12,451
    2001$2,156 +17.5%$12,451
    2000$1,835 +49.6%$12,451 +30.3%
    1999$1,226 $9,552
    Find assessor info on the county website

    Neighborhood: South Austin

    Nearby schools

    GreatSchools rating
    Schools provided by the listing agent
    • District: 299

    Source: MRED as distributed by MLS GRID. This data may not be complete. We recommend contacting the local school district to confirm school assignments for this home.

    Get a cash offer in 3 minutes
    Find out how much your home could sell for in as little as 3 minutes with a no-obligation cash offer.
    Estimated market value
    $477,400
    Get a cash offer in 3 minutes
    Find out how much your home could sell for in as little as 3 minutes with a no-obligation cash offer.
    Estimated market value
    $477,400