Skip main navigation
Under contract
  • $99,900

    609 N Main St, Anna, IL 62906

    2beds
    1,724sqft
    : 
    $735/mo
    Get pre-qualified
    Single Family Residence, Residential
    Built in 1918
    9,147 Square Feet Lot
    $99,000 Zestimate®
    $58/sqft
    $-- HOA

    What's special

    Ample cabinets for storageKitchen boasts ceramic tileFront porch for sittingNewer windowsBack deck for privacy
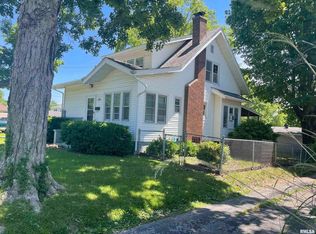
    This home checks many of the boxes with many updates. Newer windows, paint, kitchen countertops, kitchen sink, light fixtures, ceiling fans, closet doors, and more. The hardwood floors adorn most of the rooms in this home. The kitchen boasts ceramic tile with ample cabinets for storage and room to work. The bedrooms are spacious with new paint and hardwood floors. Upstairs there is plenty of space to finish a bedroom, game room or private office, your choice. t. All of this sets on a full basement with a full bathroom and room to plan your own living space. You will love the front porch for sitting or the back deck for privacy. Plenty of parking in the back or front of the home. All of this conveniently located on Main Street in Anna close to entertainment, shopping, schools and you name. Call today for your private viewing.
    16 days
    |
    372
    |
    20
    |

    Likely to sell faster than

    Zillow last checked:

    Listing updated:

    Listed by:

    Lisa A Tomazzoli Mobile:618-559-0109,

    House 2 Home Realty Anna

    Source: RMLS Alliance as distributed by MLS GRID,MLS#: PA1268937MLS LogoOriginating MLS: Peoria Area Association of Realtors

      Facts & features

      Interior

      Bedrooms & bathrooms
      • Bedrooms: 2
      • Bathrooms: 2
      • Full bathrooms: 2
      Bedroom 1
      • Level: Main
      • Dimensions: 14ft 0in x 12ft 0in
      Bedroom 2
      • Level: Main
      • Dimensions: 12ft 0in x 11ft 0in
      Other
      • Level: Main
      • Dimensions: 14ft 0in x 13ft 0in
      Other
      • Level: Upper
      • Dimensions: 15ft 0in x 8ft 0in
      Additional room
      • Description: Upstairs family room
      • Level: Upper
      • Dimensions: 15ft 0in x 12ft 0in
      Kitchen
      • Level: Main
      • Dimensions: 14ft 0in x 12ft 6in
      Living room
      • Level: Main
      • Dimensions: 14ft 0in x 13ft 0in
      Main level
      • Area: 1124
      Upper level
      • Area: 600
      Heating
      • Forced Air
      Cooling
      • Central Air
      Appliances
      • Included: Range, Refrigerator, Electric Water Heater
      Features
      • Ceiling Fan(s)
      • Windows: Replacement Windows, Blinds
      • Basement: Full
      • Number of fireplaces: 1
      • Fireplace features: Free Standing
      Interior area
      • Total structure area: 1,724
      • Total interior livable area: 1,724 sqft

      Property

      Parking
      • Parking features: Alley Access, Gravel, On Street
      • Has uncovered spaces: Yes
      Features
      • Patio & porch: Deck
      Lot
      • Size: 9,147 Square Feet
      • Dimensions: 151 x 62
      • Features: Level
      Details
      • Parcel number: 140008933

      Construction

      Type & style
      • Home type: SingleFamily
      • Architectural style: Craftsman
      • Property subtype: Single Family Residence, Residential
      Materials
      • Frame, Vinyl Siding
      • Foundation: Block, Concrete Perimeter
      • Roof: Shingle
      Condition
      • New construction: No
      • Year built: 1918

      Utilities & green energy

      • Sewer: Public Sewer
      • Water: Public

      Community & HOA

      Community
      • Subdivision: Lewis
      Location
      • Region: Anna

      Financial & listing details

      • Price per square foot: $58/sqft
      • Tax assessed value: $53,910
      • Annual tax amount: $1,398
      • Date on market: 8/3/2026
      • Cumulative days on market: 12 days
      • Road surface type: Paved

        Estimated market value

        $99,000

        $94,000 - $104,000

        $1,361/mo

        Price history

        DateEventPrice
        8/6/2026Contingent$99,900$58/sqft
        Source: RMLS Alliance as distributed by MLS GRID #PA1268937 Report a problem
        8/3/2026Listed for sale$99,900+135.1%$58/sqft
        Source: RMLS Alliance as distributed by MLS GRID #PA1268937 Report a problem
        8/16/2010Sold$42,500$25/sqft
        Source: MRED as distributed by MLS GRID #EB284689 Report a problem

        Public tax history

        YearProperty taxesTax assessment
        2024$1,357 +10%$17,970 +8%
        2023$1,234 +2.7%$16,640 +8%
        2022$1,202 +1.9%$15,413 +4.7%
        2021$1,180 +0.3%$14,728
        2020$1,176 +0.7%$14,728
        2019$1,168 +5.4%$14,728 +4.6%
        2016$1,108 -16%$14,080
        2015$1,319 $14,080
        2014$1,319 $14,080
        2013$1,319 +33.6%$14,080
        2011$988 -25.1%$14,080 -44.3%
        2009$1,319 $25,290
        Find assessor info on the county website

        Monthly payment

        Est. payment

        Payment breakdown

        Explore the cost of this home by adjusting the details. Changes won't be saved.
        All calculations are estimates and provided by Zillow, Inc. for informational purposes only. Actual amounts may vary.
        HOA fees may include property taxes on listings classified as Co-Ops. Contact the listing agent and/or owner for fee details.
        See how much you could borrow to make a competitive offer.

        Climate risks

        Neighborhood: 62906

        Getting around

        34 / 100
        Car-Dependent
        27 / 100
        Somewhat Bikeable

        Nearby schools

        GreatSchools rating
        Schools provided by the listing agent
        • Elementary: Lincoln/Anna
        • Middle: Anna Jr High
        • High: Anna/Jonesboro HS

        Source: RMLS Alliance as distributed by MLS GRID. This data may not be complete. We recommend contacting the local school district to confirm school assignments for this home.

        A local agent can set up tours, give advice and negotiate with sellers.

        A local lender can help you make sure your offer is ready when you are.

        Browse local experts

        Similar homes