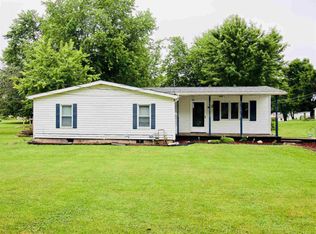
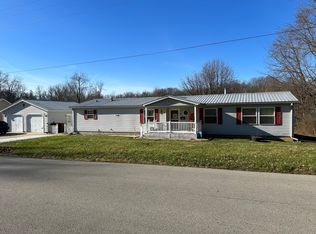
This move in ready home is a must see! This single-family residence, constructed in 2013, presents itself as an attractive property maintained in great condition. The living room offers an impressive gathering space, accentuated by the commanding presence of a high ceiling and the architectural elegance of a vaulted ceiling. Natural light generously illuminates this inviting area through a thoughtfully placed skylight, fostering an atmosphere of serene brightness. At the heart of the home, the kitchen inspires culinary creativity with its large kitchen island, providing an extensive surface for meal preparation and relaxed dining. The main living space is open and inviting featuring one bedroom and a full bath on the main level. Up the stairs leads to a spacious master suite with an En suite bathroom and plenty of closet space! Down the hallway you find a third bedroom that overlooks the great room. Beyond the interior, the property extends its appeal to an inviting patio, providing a delightful setting for outdoor enjoyment and relaxation. The home has a large yard with plenty of room to entertain. It features a detached 2 car garage with a patio off of the back porch that you could sit and watch the kids play! This property offers a harmonious blend of refined living spaces and expansive outdoor potential, poised to provide a truly exceptional lifestyle.
Sold
Zillow last checked:
Listing updated:
Bought with:
Non-BLC Member
MIBOR REALTOR® Association
Source: MIBOR as distributed by MLS GRID,MLS#: 22092282
Price history
| Date | Event | Price |
|---|---|---|
| 7/21/2026 | Sold | $265,000-5.4%$110/sqft |
Source:  MIBOR as distributed by MLS GRID #22092282 Report a problem MIBOR as distributed by MLS GRID #22092282 Report a problem | ||
| 6/16/2026 | Pending sale | $280,000$117/sqft |
Source: MIBOR as distributed by MLS GRID #22092282 Report a problem | ||
| 6/5/2026 | Price change | $280,000-3.4%$117/sqft |
Source: MIBOR as distributed by MLS GRID #22092282 Report a problem | ||
| 4/10/2026 | Price change | $290,000-3.3%$121/sqft |
Source: MIBOR as distributed by MLS GRID #22092282 Report a problem | ||
| 4/1/2026 | Listed for sale | $300,000+109.8%$125/sqft |
Source: MIBOR as distributed by MLS GRID #22092282 Report a problem | ||
| 10/6/2018 | Sold | $143,000-7.7%$60/sqft |
Source: Agent Provided Report a problem | ||
| 8/6/2018 | Listed for sale | $155,000+675%$65/sqft |
Source: Bender & Associates RE LLC #201835069 Report a problem | ||
| 6/27/2012 | Sold | $20,000-2.9%$8/sqft |
Source: MIBOR as distributed by MLS GRID #21177826 Report a problem | ||
| 5/21/2012 | Price change | $20,600-79.5%$9/sqft |
Source: Homepath #21177826 Report a problem | ||
| 5/10/2012 | Listed for sale | -- |
Source: Homepath Report a problem | ||
| 4/4/2012 | Sold | $100,437$42/sqft |
Source: Public Record Report a problem | ||
Sell for more on Zillow
Get a Zillow Showcase℠ listing at no additional cost and you could sell for .
$264,900
2% more
+$5,298
With Zillow Showcase(estimated)
$270,198
