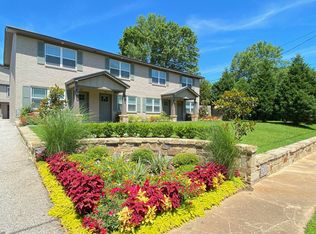
Step into timeless charm with this beautifully maintained two-story home, built in 1918 and nestled on 1.49 acres in the heart of Henderson, Texas. Offering 3 bedrooms, 2.5 bathrooms, and over 3,100 square feet, this spacious residence seamlessly blends historic character with thoughtful updates. A large, welcoming front porch invites you into a generously sized living room, accompanied by a dedicated office, a secondary living area, and a large formal dining room—perfect for entertaining. The oversized kitchen is designed for gathering, featuring a gas cooktop, double ovens, an extended island, abundant cabinet space, and a cozy casual eating area. A nearby half bath and a utility room that leads to a bonus room add to the home’s functional layout. Upstairs, the master suite offers a relaxing sitting area and private access to the ensuite bath, which includes a soaking tub, dual vanities, and a walk-in shower. Two additional nicely sized bedrooms with a nearby full bath with a tub. Upstairs, you’ll also find a versatile bonus room and access to an outdoor balcony. Recent updates include a 2023 roof, 2019 AC unit, 2023 hot water heater, 2024 fence, 54 windows replaced in 2019, and interior/exterior painting between 2019–2020. Combining classic charm with modern comforts, this home is truly a gem!
Sold
Zillow last checked:
Listing updated:
Bought with:
NON MEMBER AGENT
NON MEMBER OFFICE
Source: GTARMLS,MLS#: 25006480
Price history
| Date | Event | Price |
|---|---|---|
| 8/27/2025 | Sold | -- |
Source:  GTARMLS #25006480 Report a problem GTARMLS #25006480 Report a problem | ||
| 7/18/2025 | Pending sale | $399,000$125/sqft |
Source: GTARMLS #25006480 Report a problem | ||
| 4/29/2025 | Listed for sale | $399,000+110%$125/sqft |
Source: GTARMLS #25006480 Report a problem | ||
| 4/18/2019 | Sold | -- |
Source:  LGVBOARD #20183757 Report a problem LGVBOARD #20183757 Report a problem | ||
| 4/9/2019 | Pending sale | $190,000$60/sqft |
Source: Coldwell Banker Home Place Realty #20183757 Report a problem | ||
| 3/19/2019 | Price change | $190,000-17.4%$60/sqft |
Source: Coldwell Banker Home Place Realty #20183757 Report a problem | ||
| 2/18/2019 | Pending sale | $230,000$72/sqft |
Source: Coldwell Banker Home Place Realty #20183757 Report a problem | ||
| 2/18/2019 | Price change | $230,000+9.5%$72/sqft |
Source: Coldwell Banker Home Place Realty #20183757 Report a problem | ||
| 2/1/2019 | Price change | $210,000-8.7%$66/sqft |
Source: Coldwell Banker Home Place Realty #20183757 Report a problem | ||
| 7/5/2018 | Listed for sale | $230,000+4.5%$72/sqft |
Source: COLDWELL BANKER HOME PLACE REALTY #20183757 Report a problem | ||
| 1/12/2016 | Listing removed | $220,000$69/sqft |
Source: BERKSHIRE HATHAWAY HOMESERVICES MILES REALTY #20152599 Report a problem | ||
| 10/5/2015 | Price change | $220,000-2.7%$69/sqft |
Source: BERKSHIRE HATHAWAY HOMESERVICES MILES REALTY #20152599 Report a problem | ||
| 8/17/2015 | Price change | $226,000-1.3%$71/sqft |
Source: BERKSHIRE HATHAWAY HOMESERVICES MILES REALTY #20152599 Report a problem | ||
| 6/23/2015 | Price change | $229,000-4.5%$72/sqft |
Source: BERKSHIRE HATHAWAY HOMESERVICES MILES REALTY #20152599 Report a problem | ||
| 5/1/2015 | Price change | $239,900-2.4%$75/sqft |
Source: BERKSHIRE HATHAWAY HOMESERVICES MILES REALTY #20152599 Report a problem | ||
| 4/21/2015 | Price change | $245,900-1.6%$77/sqft |
Source: BERKSHIRE HATHAWAY HOMESERVICES MILES REALTY #20152599 Report a problem | ||
| 2/9/2015 | Listed for sale | $250,000-7.4%$78/sqft |
Source: BERKSHIRE HATHAWAY HOMESERVICES MILES REALTY #20152599 Report a problem | ||
| 8/28/2014 | Listing removed | $269,999$85/sqft |
Source: RE/MAX PROFESSIONALS #10042726 Report a problem | ||
| 4/27/2014 | Price change | $269,999-1.8%$85/sqft |
Source: RE/MAX PROFESSIONALS #10042726 Report a problem | ||
| 3/27/2014 | Listed for sale | $275,000-8.3%$86/sqft |
Source: Re/Max Professionals #10042726 Report a problem | ||
| 7/10/2013 | Listing removed | $299,999$94/sqft |
Source: Coldwell Banker Home Place Realty #141591 Report a problem | ||
| 4/13/2013 | Price change | $299,999-8.8%$94/sqft |
Source: Coldwell Banker Home Place Realty #141591 Report a problem | ||
| 3/21/2013 | Price change | $329,000-2.9%$103/sqft |
Source: Coldwell Banker Home Place Realty #141591 Report a problem | ||
| 7/8/2012 | Price change | $339,000+2.7%$106/sqft |
Source: SellYourHouseForFree.com Report a problem | ||
| 1/13/2012 | Listed for sale | $329,999$103/sqft |
Source: Owner Report a problem | ||