Skip main navigation
For sale
  • $227,000

    609 N Norma Dr, Waco, TX 76705

    3beds
    1,538sqft
    : 
    Loading
    Get pre-qualified
    Single Family Residence
    Built in 1955
    10,018 Square Feet Lot
    $221,400 Zestimate®
    $148/sqft
    $-- HOA

    What's special

    Updated plumbingFresh paintUpdated flooringThree spacious bedroomsBrand new wood fenceUpdated windowsVinyl siding
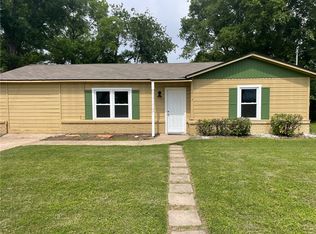
    Beautifully remodeled home in the heart of Lacy Lakeview, conveniently located just minutes from HEB, Sam’s Club, Home Depot, and other everyday essentials. This move in ready property has been thoughtfully updated from top to bottom, offering both style and peace of mind. Recent upgrades include a new roof, gutters, fresh paint, vinyl siding, updated flooring, and updated windows. The home also features a converted mini garage for additional living or functional space, updated plumbing, and a kitchen full of new appliances including refrigerator, stove, dishwasher, and microwave. Outside, you’ll find a brand new wood fence and a well maintained workshop with built-in shelving, perfect for storage or projects. Inside, the home offers three spacious bedrooms and two full bathrooms, each with tub and shower combinations. Enjoy relaxing mornings or evenings on the large front deck ideal for coffee, entertaining, or simply unwinding. Located within Connally ISD, this home combines comfort, convenience, and accessibility in a growing area. The seller is offering $10,000 in concessions toward the buyer’s closing costs. Seller financing options are also available through Real Estate Solutions, contact the listing agent for more details on this flexible program.
    22 days
    |
    405
    |
    36
    |

    Zillow last checked:

    Listing updated:

    Listed by:

    Danna Guille -Chavez 0809862 855-450-0442,

    Real Broker, LLC 855-450-0442,

    Katie Miller 0711670 254-498-0097,

    Real Broker, LLC

    Source: NTREIS,MLS#: 21305526

    Loading...

      Facts & features

      Interior

      Bedrooms & bathrooms
      • Bedrooms: 3
      • Bathrooms: 2
      • Full bathrooms: 2
      Primary bedroom
      • Level: First
      • Dimensions: 0 x 0
      Living room
      • Level: First
      • Dimensions: 0 x 0
      Heating
      • Central, ENERGY STAR/ACCA RSI Qualified Installation, ENERGY STAR Qualified Equipment, Heat Pump, Natural Gas
      Cooling
      • Central Air, Ceiling Fan(s)
      Appliances
      • Included: Some Gas Appliances, Built-In Gas Range, Dishwasher, Disposal, Gas Range, Gas Water Heater, Microwave, Plumbed For Gas
      • Laundry: Electric Dryer Hookup, Laundry in Utility Room
      Features
      • Granite Counters
      • Flooring: Vinyl
      • Windows: Window Coverings
      • Has basement: No
      • Has fireplace: No
      Interior area
      • Total interior livable area: 1,538 sqft
      Video & virtual tour

      Property

      Parking
      • Total spaces: 1
      • Parking features: Converted Garage, Driveway, Garage Faces Front, Garage
      • Attached garage spaces: 1
      Features
      • Levels: One
      • Stories: 1
      • Patio & porch: Deck, Front Porch
      • Pool features: None
      • Fencing: Back Yard,Fenced
      Lot
      • Size: 10,018 Square Feet
      Details
      • Parcel number: 200381000108000

      Construction

      Type & style
      • Home type: SingleFamily
      • Architectural style: Detached
      • Property subtype: Single Family Residence
      Materials
      • Vinyl Siding
      • Foundation: Concrete Perimeter
      • Roof: Composition
      Condition
      • Year built: 1955

      Utilities & green energy

      • Sewer: Public Sewer
      • Water: Public
      • Utilities for property: Cable Available, Electricity Connected, Natural Gas Available, Overhead Utilities, Sewer Available, Separate Meters, Water Available

      Community & HOA

      Community
      • Security: Smoke Detector(s)
      • Subdivision: Passmore
      HOA
      • Has HOA: No
      Location
      • Region: Waco

      Financial & listing details

      • Price per square foot: $148/sqft
      • Tax assessed value: $189,520
      • Annual tax amount: $3,638
      • Date on market: 6/20/2026
      • Cumulative days on market: 25 days
      • Listing terms: Cash,Conventional,FHA,VA Loan
      • Road surface type: Asphalt

        Estimated market value

        $221,400

        $210,000 - $232,000

        $1,915/mo

        Price history

        DateEventPrice
        6/20/2026Listed for sale$227,000$148/sqft
        Source: NTREIS #21305526 Report a problem

        Public tax history

        YearProperty taxesTax assessment
        2025$3,638 -21.3%$189,520 -21.9%
        2024$4,623 +18.7%$242,770 +10.3%
        2023$3,895 +16.6%$220,040 +25.2%
        2022$3,339 +35.6%$175,720 +52.9%
        2021$2,463 $114,930 +12%
        2020-- $102,600 +4.4%
        2019$509 $98,320 +5.1%
        2018$509 -76.9%$93,570 +24%
        2017$2,204 +281.8%$75,430 +2%
        2016$577 $73,940 +1.5%
        2015$577 $72,840 +0.3%
        2014$577 $72,640 +9.5%
        2012-- $66,309 +0.8%
        2011-- $65,805
        2010-- $65,805 +6.9%
        2009-- $61,535
        2008-- $61,535 +1.6%
        2007-- $60,559
        2006-- $60,559 +5.6%
        2005-- $57,363
        Find assessor info on the county website

        Monthly payment

        Est. payment

        Payment breakdown

        Explore the cost of this home by adjusting the details. Changes won't be saved.
        All calculations are estimates and provided by Zillow, Inc. for informational purposes only. Actual amounts may vary.
        HOA fees may include property taxes on listings classified as Co-Ops. Contact the listing agent and/or owner for fee details.
        Mortgage interest rates are dependent on a number of factors, including credit score, down payment, and repayment length. Interest rate data provided by Zillow Group Marketplace, Inc. as of 1/1/1970 from various mortgage lenders with which we have lead or other similar arrangements; the Estimated Payment is an average of those rates.
        See how much you could borrow to make a competitive offer.

        Climate risks

        Neighborhood: 76705

        Getting around

        18 / 100
        Car-Dependent
        37 / 100
        Somewhat Bikeable

        Nearby schools

        GreatSchools rating
        Schools provided by the listing agent
        • Elementary: Connally
        • Middle: Connally
        • High: Connally
        • District: Connally ISD

        Source: NTREIS. This data may not be complete. We recommend contacting the local school district to confirm school assignments for this home.

        A local agent can set up tours, give advice and negotiate with sellers.

        A local lender can help you make sure your offer is ready when you are.

        Browse local experts

        Similar homes