A rare find—Marwood Manor, built in 1955 by local builder “Woody” Dashiell. Originally his family home, this property has preserved its original character and exceptional craftsmanship, a rarity in today’s market. Conveniently located with easy access to Route 50 and Route 13, it’s a commuter’s dream. Tucked into one of Salisbury’s most desirable neighborhoods, you’ll enjoy the perfect balance of proximity and privacy—just minutes from Downtown, dining, Salisbury University, Tidal Health Hospital, and Pinehurst Elementary School. Set on a double lot backing up to Molasses Creek and connecting to the Wicomico River, this home offers truly standout waterfront living. Fish from your own backyard, canoe or kayak to the river, or launch your boat from the Riverside Boat Ramp less than a mile away. Features include new roof, gutter guards and windows. The charm of this home includes a large sunken den with a wood burning fireplace, formal living room with pocket doors and a gas burning fireplace. The attic has a cedar closet with tons of possibilities along with a large unfinished basement. There are truly so many special spots in this home, a cozy little room off the kitchen open to your ideas a sunroom with French doors leading you to the outdoors and a wonderful view.
For sale
Price cut: $15.1K (8/7)
$399,900
609 N Pinehurst Ave, Salisbury, MD 21801
3beds
2,735sqft
Single Family Residence
Built in 1955
0.61 Acres Lot
$390,900 Zestimate®
$146/sqft
$-- HOA
What's special
Gas burning fireplaceStandout waterfront livingWonderful viewLarge unfinished basementNew roofGutter guards
- 68 days
- 1,843
- 117
Likely to sell faster than
Zillow last checked:
Listing updated:
Listed by:
Tammy Studebaker 410-490-0252,
EXP Realty, LLC 8888607369,
Listing Team: Montague Properties Of Exp Realty
Source: Bright MLS,MLS#: MDWC2023566
Facts & features
Interior
Bedrooms & bathrooms
- Bedrooms: 3
- Bathrooms: 2
- Full bathrooms: 2
- Main level bathrooms: 1
Rooms
- Room types: Living Room, Dining Room, Primary Bedroom, Bedroom 2, Bedroom 3, Kitchen, Family Room, Breakfast Room, Sun/Florida Room, Bathroom 1, Bathroom 2, Attic
Primary bedroom
- Level: Upper
Bedroom 2
- Level: Upper
Bedroom 3
- Level: Upper
Bathroom 1
- Level: Main
Bathroom 2
- Level: Upper
Other
- Level: Upper
Breakfast room
- Level: Main
Dining room
- Level: Main
Family room
- Level: Main
Kitchen
- Level: Main
Living room
- Level: Main
Other
- Level: Main
Heating
- Forced Air, Radiator, Zoned, Natural Gas
Cooling
- Central Air, Electric
Appliances
- Included: Electric Water Heater
- Laundry: Main Level
Features
- Attic, Bathroom - Stall Shower, Bathroom - Tub Shower, Breakfast Area, Ceiling Fan(s), Dining Area, Floor Plan - Traditional, Formal/Separate Dining Room, Plaster Walls
- Flooring: Wood, Vinyl, Stone, Carpet
- Basement: Connecting Stairway,Garage Access,Exterior Entry,Unfinished
- Number of fireplaces: 2
Interior area
- Total structure area: 4,251
- Total interior livable area: 2,735 sqft
- Finished area above ground: 2,735
- Finished area below ground: 0
Video & virtual tour
Property
Parking
- Total spaces: 2
- Parking features: Garage Faces Rear, Basement, Asphalt, Attached
- Attached garage spaces: 2
- Has uncovered spaces: Yes
Accessibility
- Accessibility features: None
Features
- Levels: Three
- Stories: 3
- Patio & porch: Patio, Porch, Brick, Roof Deck
- Exterior features: Underground Lawn Sprinkler, Street Lights, Balcony
- Pool features: None
- Has view: Yes
- View description: Creek/Stream
- Has water view: Yes
- Water view: Creek/Stream
- Waterfront features: Canoe/Kayak, Fishing Allowed, Cove
- Body of water: Molasses Creek
- Frontage length: Water Frontage Ft: 50
Lot
- Size: 0.61 Acres
Details
- Additional structures: Above Grade, Below Grade
- Parcel number: 2313021945
- Zoning: R10
- Special conditions: Standard
Construction
Type & style
- Home type: SingleFamily
- Architectural style: Colonial
- Property subtype: Single Family Residence
Materials
- Brick, Block
- Foundation: Block
- Roof: Architectural Shingle
Condition
- New construction: No
- Year built: 1955
Utilities & green energy
- Sewer: Public Sewer
- Water: Public
Community & HOA
Community
- Subdivision: Pinehurst Manor
HOA
- Has HOA: No
Location
- Region: Salisbury
- Municipality: Salisbury
Financial & listing details
- Price per square foot: $146/sqft
- Tax assessed value: $307,833
- Annual tax amount: $5,309
- Date on market: 6/29/2026
- Listing agreement: Exclusive Right To Sell
- Listing terms: FHA,Conventional,Cash,VA Loan
- Inclusions: Washer / Dryer As One Unit, Stove, Refrigerator, Dishwasher
- Ownership: Fee Simple
Estimated market value
$390,900
$371,000 - $410,000
$2,247/mo
Price history
| Date | Event | Price |
|---|---|---|
| 8/7/2026 | Price change | $399,900-3.6%$146/sqft |
Source:  Bright MLS #MDWC2023566 Report a problem Bright MLS #MDWC2023566 Report a problem | ||
| 6/29/2026 | Listed for sale | $415,000+42.1%$152/sqft |
Source: Bright MLS #MDWC2023566 Report a problem | ||
| 6/15/2010 | Sold | $292,000-22.1%$107/sqft |
Source: Public Record Report a problem | ||
| 1/27/2010 | Price change | $375,000-6.2%$137/sqft |
Source: Long & Foster Real Estate #456896 Report a problem | ||
| 9/13/2009 | Price change | $399,900-12.9%$146/sqft |
Source: Visual Tour #456896 Report a problem | ||
| 6/13/2009 | Listed for sale | $459,000$168/sqft |
Source: Visual Tour #456896 Report a problem | ||
Public tax history
| Year | Property taxes | Tax assessment |
|---|---|---|
| 2025 | $2,504 -46.6% | $271,567 +15.4% |
| 2024 | $4,687 -0.3% | $235,300 +1.6% |
| 2023 | $4,701 +3.1% | $231,500 -1.6% |
| 2022 | $4,559 +0.6% | $235,300 +5.1% |
| 2021 | $4,531 +0% | $223,900 +0% |
| 2020 | $4,529 -0.3% | $223,800 0% |
| 2019 | $4,541 -0.2% | $223,900 +0.1% |
| 2018 | $4,550 -1.3% | $223,600 |
| 2017 | $4,610 -5.1% | $223,600 |
| 2016 | $4,859 | $223,600 -1.5% |
| 2015 | $4,859 | $226,900 |
| 2014 | $4,859 | $226,900 |
| 2013 | -- | $226,900 -21% |
| 2012 | -- | $287,100 |
| 2011 | -- | $287,100 -16% |
| 2010 | -- | $341,933 +0.5% |
| 2009 | -- | $340,400 +12.2% |
| 2008 | -- | $303,406 +13.9% |
| 2007 | -- | $266,413 +16.1% |
| 2006 | -- | $229,420 +6.9% |
| 2005 | -- | $214,512 +7.5% |
| 2004 | -- | $199,606 +8.1% |
| 2003 | -- | $184,700 +4.7% |
| 2002 | -- | $176,446 +4.9% |
| 2001 | -- | $168,193 |
Find assessor info on the county website
Monthly payment
Est. payment
Payment breakdown
Explore the cost of this home by adjusting the details. Changes won't be saved.Climate risks
Neighborhood: 21801
Nearby schools
Schools provided by the listing agent
- District: Wicomico County Public Schools
Source: Bright MLS. This data may not be complete. We recommend contacting the local school district to confirm school assignments for this home.
- $378,0003 bd1 ba2.3k sqft607 N Pinehurst Ave, Salisbury, MD 21801Off Market

- $589,100-- bd3 ba2.9k sqft611 N Pinehurst Ave, Salisbury, MD 21801Off Market
- $296,2003 bd2 ba1.6k sqft603 N Pinehurst Ave, Salisbury, MD 21801Off Market
- $285,100-- bd2 ba1.5k sqft606 N Pinehurst Ave, Salisbury, MD 21801Off Market
Similar homes
- $434,9003 bd4 ba3k sqftNone Available, Salisbury, MD 21801For Sale

 MLS ID #MDWC2023358, Meme ELLIS, Keller Williams Realty. Bright MLS
 - $344,9904 bd2 ba2.3k sqftNone Available, Salisbury, MD 21801For Sale
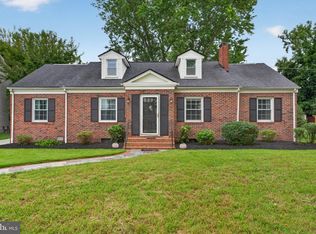 MLS ID #MDWC2024514, Von Kirchhoff, EXP Realty, LLC. Bright MLS
 - $420,0003 bd2 ba2.3k sqftNone Available, Salisbury, MD 21801For Sale
 MLS ID #MDWC2023844, Robyn White, Long & Foster Real Estate, Inc.. Bright MLS
 - $459,9003 bd2 ba3.3k sqftNone Available, Salisbury, MD 21801For Sale
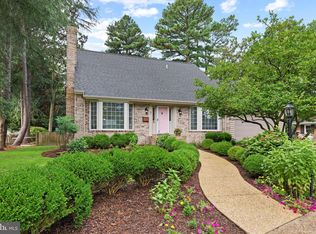 MLS ID #MDWC2023876, ASHLEY BROSNAHAN, Long & Foster Real Estate, Inc.. Bright MLS
 - $404,9004 bd3 ba1.9k sqftNone Available, Salisbury, MD 21801For SaleMLS ID #MDWC2021920, Bob Sinagra, EXP Realty, LLC. Bright MLS
- $389,0005 bd3 ba2.6k sqftNone Available, Salisbury, MD 21801For SaleMLS ID #MDWC2022892, Bethany Drew, Hileman Real Estate-Berlin. Bright MLS
- $449,9004 bd3 ba2.4k sqftNone Available, Salisbury, MD 21801For SaleMLS ID #MDWC2023518, Aubrey Campbell, Keller Williams Realty Delmarva. Bright MLS
- $329,9004 bd3 ba2k sqftNone Available, Salisbury, MD 21801For SaleMLS ID #MDWC2022784, Mr. William Brown, EXP Realty, LLC. Bright MLS
- $354,9004 bd3 ba2.2k sqftNone Available, Salisbury, MD 21801For SaleMLS ID #MDWC2021532, Barbara DeTota, ERA Martin Associates. Bright MLS
- $354,9003 bd3 ba1.8k sqftNone Available, Salisbury, MD 21801For SaleMLS ID #MDWC2023588, Lori Neske, Coldwell Banker Realty. Bright MLS
- $425,0004 bd3 ba2.5k sqftNone Available, Salisbury, MD 21804For SaleMLS ID #MDWC2024406, Julie B. Swift, The Land Group. Bright MLS
- $300,0006 bd3 ba2.4k sqftNone Available, Salisbury, MD 21801For SaleMLS ID #MDWC2024226, Clark Edouard, Long & Foster Real Estate, Inc.. Bright MLS
- $425,0003 bd3 ba2.1k sqftNone Available, Salisbury, MD 21804For SaleMLS ID #MDWC2023782, Ginnie Malone, Coldwell Banker Realty. Bright MLS
- $425,0004 bd3 ba2.5k sqftNone Available, Salisbury, MD 21804For SaleMLS ID #MDWC2021422, James Littlefield, Northrop Realty. Bright MLS
- $420,0005 bd4 ba2.9k sqftNone Available, Salisbury, MD 21804For SaleMLS ID #MDWC2024130, Lynn M Makowiecki, Coldwell Banker Realty. Bright MLS
- $375,0004 bd3 ba2.8k sqftNone Available, Salisbury, MD 21804For SaleMLS ID #MDWC2023328, Sally Todd Stout, Berkshire Hathaway HomeServices PenFed Realty - OP. Bright MLS
- $445,0004 bd3 ba3.2k sqftNone Available, Salisbury, MD 21801For SaleMLS ID #MDWC2021152, Jenny Sheppard, Sheppard Realty Inc. Bright MLS
- $475,0004 bd3 ba2.5k sqftNone Available, Salisbury, MD 21801For SaleMLS ID #MDWC2023988, Charlene L. Reaser, EXP Realty, LLC. Bright MLS
- $294,9004 bd3 ba1.8k sqftNone Available, Salisbury, MD 21801For SaleMLS ID #MDWC2024306, Dustin Oldfather, Compass. Bright MLS
- $499,5004 bd2 ba2.3k sqftNone Available, Salisbury, MD 21801For SaleMLS ID #MDWC2022418, Mr. William Brown, EXP Realty, LLC. Bright MLS
