Trade the noise for towering pines, cool mountain air, and the relaxed lifestyle that makes Payson one of Arizona's favorite getaway destinations. This fully updated condo offers the perfect blend of comfort, convenience, and retreat-style living for both full-time residents and second-home buyers. Inside, soaring vaulted beamed ceilings and a light-filled layout create a warm mountain feel. The spacious living room features a wood-burning fireplace, perfect for cozy evenings year-round. Newer flooring, fixtures, lighting, updated bathrooms, modern kitchen cabinetry, and countertops give the home a fresh, move-in-ready finish throughout. Enjoy two large walkout decks, one off the living area and another shared by the primary suite and dining room, ideal for personal time or entertaining guests. The 1.5-car garage includes an attached bonus room perfect for a home office, studio, hobby room, or extra storage. Located near shopping, restaurants, hiking trails, lakes, and outdoor recreation, this is your opportunity to enjoy the best of Payson living before someone else does.
Pending
$280,000
609 N Ponderosa Cir APT D, Payson, AZ 85541
2beds
1,465sqft
Condominium
Built in 1985
-- sqft lot
$270,600 Zestimate®
$191/sqft
$148/mo HOA
What's special
Wood-burning fireplaceTowering pinesUpdated bathroomsAttached bonus roomFully updated condoLight-filled layoutTwo large walkout decks
- 77 days |
- 201 |
- 7 |
Zillow last checked:
Listing updated:
Listed by:
Andy J. Frank 602-300-8084,
Realty ONE Group
Source: CAAR,MLS#: 93973
Facts & features
Interior
Bedrooms & bathrooms
- Bedrooms: 2
- Bathrooms: 2
- Full bathrooms: 2
Heating
- Electric, Forced Air, Heat Pump
Cooling
- Central Air, Heat Pump
Appliances
- Included: Dryer, Washer
- Laundry: Laundry Room
Features
- Breakfast Bar, Kitchen-Dining Combo, Vaulted Ceiling(s), Pantry, Walk In Pantry
- Flooring: Laminate, Wood
- Windows: Skylight(s)
- Has basement: No
- Has fireplace: Yes
- Fireplace features: Living Room
Interior area
- Total structure area: 1,465
- Total interior livable area: 1,465 sqft
Property
Parking
- Total spaces: 1.5
- Parking features: Garage Door Opener
- Garage spaces: 1.5
Features
- Patio & porch: Covered
- Has view: Yes
- View description: Panoramic
Lot
- Size: 1,306 Square Feet
- Dimensions: 28.8 x 43.47 x 12.27
- Features: Cul-De-Sac, Tall Pines on Lot
Details
- Parcel number: 30272032D
- Zoning: Residential
Construction
Type & style
- Home type: Condo
- Architectural style: Multi Level
- Property subtype: Condominium
Materials
- Wood Frame, Wood Siding
- Roof: Asphalt
Condition
- Year built: 1985
Utilities & green energy
- Water: In Payson City Limits
Community & HOA
Community
- Security: Smoke Detector(s)
- Subdivision: Chalet Village 1 - 4
HOA
- Has HOA: Yes
- HOA fee: $148 monthly
Location
- Region: Payson
Financial & listing details
- Price per square foot: $191/sqft
- Tax assessed value: $215,736
- Annual tax amount: $992
- Date on market: 5/6/2026
- Listing terms: Cash,Conventional,1031 Exchange,FHA,VA Loan
- Road surface type: Asphalt
Estimated market value
$270,600
$257,000 - $284,000
$1,968/mo
Price history
| Date | Event | Price |
|---|---|---|
| 7/1/2026 | Pending sale | $280,000$191/sqft |
Source:  ARMLS #7024118 Report a problem ARMLS #7024118 Report a problem | ||
| 5/6/2026 | Listed for sale | $280,000+16.7%$191/sqft |
Source:  CAAR #93973 Report a problem CAAR #93973 Report a problem | ||
| 3/10/2023 | Sold | $240,000-10.8%$164/sqft |
Source: CAAR #87748 Report a problem | ||
| 2/8/2023 | Pending sale | $269,000$184/sqft |
Source: CAAR #87748 Report a problem | ||
| 2/8/2023 | Listing removed | $269,000$184/sqft |
Source: CAAR #87748 Report a problem | ||
| 11/10/2022 | Listed for sale | $269,000+251.6%$184/sqft |
Source: CAAR #87748 Report a problem | ||
| 3/8/2016 | Sold | $76,500-51.3%$52/sqft |
Source: Public Record Report a problem | ||
| 3/6/2006 | Sold | $157,000+2.6%$107/sqft |
Source: Public Record Report a problem | ||
| 10/3/2005 | Sold | $153,000$104/sqft |
Source: Public Record Report a problem | ||
Public tax history
| Year | Property taxes | Tax assessment |
|---|---|---|
| 2026 | $992 +4% | $21,574 -5.7% |
| 2025 | $954 +3.3% | $22,866 +12.5% |
| 2024 | $924 +3.2% | $20,318 |
| 2023 | $895 +6.5% | -- |
| 2022 | $841 +4.1% | -- |
| 2021 | $808 +9.5% | -- |
| 2019 | $738 +7.3% | -- |
| 2018 | $688 +2.1% | -- |
| 2017 | $673 | -- |
| 2016 | $673 -29.4% | -- |
| 2015 | $954 | -- |
| 2014 | -- | -- |
| 2013 | -- | $8,555 |
| 2012 | -- | $8,555 |
| 2011 | -- | $8,555 -26.7% |
| 2010 | -- | $11,664 |
| 2009 | -- | -- |
| 2008 | $904 | -- |
| 2007 | -- | -- |
| 2006 | $929 | -- |
| 2005 | -- | -- |
| 2004 | -- | -- |
| 2003 | -- | -- |
| 2002 | -- | -- |
Find assessor info on the county website
Monthly payment
Est. payment
Payment breakdown
Explore the cost of this home by adjusting the details. Changes won't be saved.Climate risks
Neighborhood: 85541
Nearby schools
GreatSchools rating
- NAPayson Elementary SchoolGrades: K-2Distance: 0.9 mi
- 5/10Rim Country Middle SchoolGrades: 6-8Distance: 0.9 mi
- 4/10Payson High SchoolGrades: 9-12Distance: 1 mi
- $249,9002 bd2 ba1.3k sqft609 N Ponderosa Cir APT B, Payson, AZ 85541Off Market
- $249,6002 bd3 ba1.4k sqft609 N Ponderosa Cir APT C, Payson, AZ 85541Off Market

- $255,0002 bd3 ba1.4k sqft609 N Ponderosa Cir APT A, Payson, AZ 85541For Sale
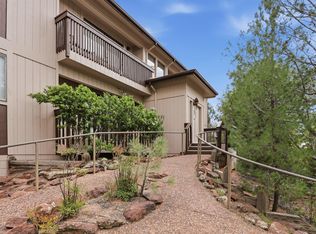
- $258,2002 bd2 ba1.2k sqft613 N Ponderosa Cir APT E, Payson, AZ 85541Off Market

- $252,2002 bd2 ba1.2k sqft613 N Ponderosa Cir APT G, Payson, AZ 85541Off Market
- $196,052-- bd-- ba6.6k sqft613 N Ponderosa Cir APT H, Payson, AZ 85541Off Market
- $184,094-- bd-- ba6.6k sqft613 N Ponderosa Cir, Payson, AZ 85541Off Market
- $94,0126,969 Square Feet608 N Easy St, Payson, AZ 85541Off Market
A local agent can set up tours, give advice and negotiate with sellers.
Similar homes
- $265,0002 bd2 ba1.3k sqft606 N Easy St APT D, Payson, AZ 85541For Sale
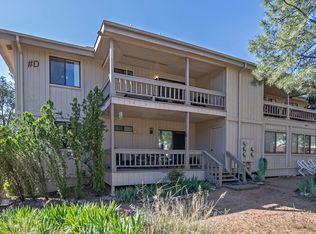
 MLS ID #93798, Kristin H Croak, ERA YOUNG REALTY-PAYSON. CAAR
 - $255,0002 bd3 ba1.4k sqft609 N Ponderosa Cir APT A, Payson, AZ 85541For SaleMLS ID #93837, Richard Pfister, Delex Realty, LLC. CAAR
- $232,5002 bd2 ba1.3k sqft905 N Beeline Hwy Unit 15, Payson, AZ 85541For Sale
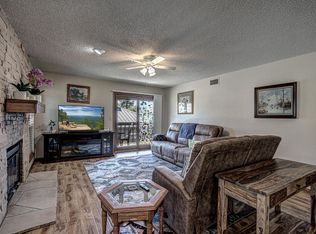 MLS ID #93942, Jim Jakubek, Berkshire Hathaway HomeServices Advantage Realty - PAYSON. CAAR
 - $285,0002 bd2 ba1.2k sqft303 E Sherwood Dr, Payson, AZ 85541For Sale
 MLS ID #94244, Lacy Wells, COLDWELL BANKER BISHOP REALTY - PAYSON. CAAR
 - $287,0002 bd2 ba960 sqft1501 N Beeline Hwy Unit 2, Payson, AZ 85541For SaleMLS ID #94271, Tamra Lee Ulmer, ARIZONA RESOURCE REALTY. CAAR
- $237,5002 bd2 ba1.4k sqft606 N Easy St APT B, Payson, AZ 85541For SaleMLS ID #94220, Phil Hopkins, Desert 2 Mountain Realty. CAAR
- $234,9002 bd2 ba1.3k sqft905 N Beeline Hwy Unit 17, Payson, AZ 85541For SaleMLS ID #93872, Kimberly A Anderson, REALTY EXECUTIVES ARIZONA TERR. CAAR
- $270,0002 bd2 ba960 sqft1501 N Beeline Hwy Unit 66, Payson, AZ 85541For SaleMLS ID #93201, Jim Jakubek, Berkshire Hathaway HomeServices Advantage Realty - PAYSON. CAAR
- $282,0002 bd2 ba1.1k sqft1115 W Driftwood Dr, Payson, AZ 85541For SaleMLS ID #94342, Julie Labonte, SOUTHWEST MOUNTAIN REALTY, LLC. CAAR
- $315,0003 bd2 ba1.5k sqft104 W Timber Cir, Payson, AZ 85541For SaleMLS ID #93696, Cassandra A Hendricks, Forest Realty Group. CAAR
- $285,0002 bd2 ba980 sqft110 E Pine St, Payson, AZ 85541For SaleMLS ID #94280, Yessenia Storing, Delex Realty, LLC. CAAR
- $299,0002 bd2 ba1.2k sqft603 E Evergreen St, Payson, AZ 85541For SaleMLS ID #93814, Brie A Teyechea, Opportunity 2 Own Real Estate. CAAR
- $316,5002 bd2 ba1.3k sqft114 S Pinecrest Rd, Payson, AZ 85541For SaleMLS ID #94359, Catherine (Cathy) D Waz, EXP Realty, LLC - PEORIA. CAAR
- $275,0003 bd2 ba1.1k sqft703 W Colt Cir, Payson, AZ 85541For SaleMLS ID #94181, Don 'Junior' Queen, Real Broker. CAAR
- $299,0002 bd2 ba1.3k sqft900 W Granada Way, Payson, AZ 85541For SaleMLS ID #94340, Jaimee Hilgendorf, HomeSmart Pros. CAAR
- $317,0002 bd1 ba816 sqft806 N Ponderosa Cir, Payson, AZ 85541For SaleMLS ID #94047, Holly Marcus, HomeSmart. CAAR
- $299,0002 bd2 ba838 sqft704 N Granite Dr, Payson, AZ 85541For SaleMLS ID #94147, Phil Hopkins, Desert 2 Mountain Realty. CAAR
- $299,9004 bd3 ba1.5k sqft308 W Frontier St Unit C, Payson, AZ 85541For SaleMLS ID #93419, Kimberly Ann Ross, REALTY EXECUTIVES ARIZONA TERRITORY - PAYSON 3. CAAR
- $305,0002 bd2 ba1.2k sqft607 E Drowsey Cir, Payson, AZ 85541For SaleMLS ID #93008, Audrey P Hogue, My Home Group Real Estate, LLC. CAAR
- $339,0003 bd2 ba1.3k sqft801 N Granite Dr, Payson, AZ 85541For SaleMLS ID #94157, Jaimee Hilgendorf, HomeSmart Pros. CAAR
