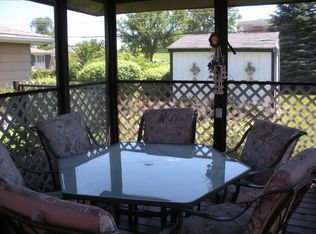
Step into this beautifully updated 3 bedroom, 1.1 bathroom split-level home, where modern elegance meets practicality. As you enter, you're greeted by a spacious living area that seamlessly flows into a dining space, perfect for hosting gatherings. The heart of this home is the kitchen, adorned with sleek stainless steel appliances that elevate both its functionality and aesthetic appeal. Abundant storage cabinet space ensures that every kitchen gadget and pantry item has its place. A special bonus is the first floor bedroom and full bath. As you venture upstairs, there are two generously sized bedrooms, each offering ample space for relaxation and personalization. The updated bathrooms boast contemporary fixtures and finishes. Outside, a long driveway provides convenient parking for multiple vehicles, while an oversized deck beckons you to step out and bask in the beauty of the surrounding landscape. Whether you're savoring a morning cup of coffee or hosting a summer barbecue, this outdoor oasis is the perfect setting for making cherished memories. With its thoughtful updates, newer roof and sub pump, and inviting spaces, this split-level home offers both comfort and style, close to shopping, expressway, and restaurants.
Closed
$360,000
609 N Princeton Ave, Villa Park, IL 60181
3beds
1,528sqft
Single Family Residence
Built in 1962
9,286 Square Feet Lot
$420,700 Zestimate®
$236/sqft
$3,129 Estimated rent
Home value
$420,700
$400,000 - $446,000
$3,129/mo
Zestimate® history
Owner options
List your home for rent
$3,129/mo
Rent Zestimate®
Find your next renter with Zillow Rental Manager. Plus, with online applications, you can quickly screen prospective tenants – for free.
$3,129/mo
Rent Zestimate®
Refinance and save
$2,555/mo
Est. payment
Refinancing to a lower rate could help reduce your monthly payments and save thousands over the life of the loan.
$2,555/mo
Est. payment
Explore your selling options
Work with a Zillow partner agent
Leverage their expertise and Zillow's premium Showcase listings to get your home seen by more buyers.
Get startedList with your own agent
Get your home in front of millions of buyers by listing it on Zillow.
Learn how to do itSell it yourself
Take full control of how buyers see your home on Zillow by listing For Sale by Owner (FSBO).
List your homeWhat's special
Zillow last checked:
Listing updated:
Listed by:
Stephanie Albanese 773-996-1608,
Fulton Grace Realty
Bought with:
Stephanie Albanese
Fulton Grace Realty
Source: MRED as distributed by MLS GRID,MLS#: 12071062
Facts & features
Interior
Bedrooms & bathrooms
- Bedrooms: 3
- Bathrooms: 2
- Full bathrooms: 1
- 1/2 bathrooms: 1
Rooms
- Room types: No additional rooms
Primary bedroom
- Features: Flooring (Hardwood), Window Treatments (Blinds)
- Level: Main
- Area: 132 Square Feet
- Dimensions: 12X11
Bedroom 2
- Features: Flooring (Hardwood), Window Treatments (Blinds)
- Level: Second
- Area: 120 Square Feet
- Dimensions: 12X10
Bedroom 3
- Features: Flooring (Hardwood), Window Treatments (Blinds)
- Level: Second
- Area: 108 Square Feet
- Dimensions: 12X9
Dining room
- Features: Flooring (Hardwood), Window Treatments (Blinds)
- Level: Main
- Area: 144 Square Feet
- Dimensions: 12X12
Kitchen
- Features: Kitchen (Updated Kitchen), Flooring (Porcelain Tile), Window Treatments (Blinds)
- Level: Main
- Area: 132 Square Feet
- Dimensions: 12X11
Laundry
- Features: Flooring (Wood Laminate)
- Level: Basement
- Area: 21 Square Feet
- Dimensions: 7X3
Living room
- Features: Flooring (Hardwood)
- Level: Main
- Area: 176 Square Feet
- Dimensions: 16X11
Heating
- Natural Gas
Cooling
- Central Air
Appliances
- Included: Dishwasher, Refrigerator, Stainless Steel Appliance(s)
- Laundry: In Unit, Laundry Closet
Features
- 1st Floor Bedroom, 1st Floor Full Bath, Granite Counters
- Flooring: Laminate
- Windows: Window Treatments, Drapes
- Basement: Finished,Partial
Interior area
- Total structure area: 0
- Total interior livable area: 1,528 sqft
Property
Parking
- Total spaces: 4
- Parking features: Asphalt, No Garage, On Site, Garage Owned, Detached, Owned, Garage
- Garage spaces: 2
Accessibility
- Accessibility features: No Disability Access
Features
- Patio & porch: Deck
- Fencing: Fenced,Wood
Lot
- Size: 9,286 Square Feet
- Dimensions: 50X185
- Features: Garden
Details
- Additional structures: None
- Parcel number: 0604225004
- Special conditions: None
Construction
Type & style
- Home type: SingleFamily
- Property subtype: Single Family Residence
Materials
- Brick
- Foundation: Concrete Perimeter
- Roof: Asphalt
Condition
- New construction: No
- Year built: 1962
Utilities & green energy
- Sewer: Public Sewer
- Water: Public
Community & HOA
Community
- Features: Curbs, Sidewalks, Street Lights, Street Paved
HOA
- Services included: None
Location
- Region: Villa Park
Financial & listing details
- Price per square foot: $236/sqft
- Tax assessed value: $97,272
- Annual tax amount: $6,416
- Date on market: 6/6/2024
- Listing terms: Cash
- Ownership: Fee Simple
Price history
| Date | Event | Price |
|---|---|---|
| 7/11/2024 | Sold | $360,000+2.9%$236/sqft |
Source:  MRED as distributed by MLS GRID #12071062 Report a problem MRED as distributed by MLS GRID #12071062 Report a problem | ||
| 6/11/2024 | Contingent | $349,900$229/sqft |
Source: MRED as distributed by MLS GRID #12071062 Report a problem | ||
| 6/6/2024 | Listed for sale | $349,900+32%$229/sqft |
Source: MRED as distributed by MLS GRID #12071062 Report a problem | ||
| 5/8/2020 | Sold | $265,000-1.5%$173/sqft |
Source: MRED as distributed by MLS GRID #10672574 Report a problem | ||
| 3/22/2020 | Pending sale | $269,000$176/sqft |
Source: J.W. Reedy Realty #10672574 Report a problem | ||
| 3/19/2020 | Listed for sale | $269,000+14%$176/sqft |
Source: J.W. Reedy Realty #10672574 Report a problem | ||
| 12/23/2016 | Sold | $236,000-1.7%$154/sqft |
Source: Public Record Report a problem | ||
| 10/13/2016 | Price change | $240,000-2%$157/sqft |
Source: CRIS REALTY #09325709 Report a problem | ||
| 9/1/2016 | Price change | $245,000-1.6%$160/sqft |
Source: CRIS REALTY #09325709 Report a problem | ||
| 8/25/2016 | Listed for sale | $249,000+1.6%$163/sqft |
Source: CRIS REALTY #09325709 Report a problem | ||
| 12/9/2005 | Sold | $245,000+8.9%$160/sqft |
Source: Public Record Report a problem | ||
| 11/3/2004 | Sold | $224,900$147/sqft |
Source: Public Record Report a problem | ||
Public tax history
| Year | Property taxes | Tax assessment |
|---|---|---|
| 2024 | $6,747 +5.2% | $97,272 +8.1% |
| 2023 | $6,417 +2.6% | $89,950 +4% |
| 2022 | $6,257 +4.3% | $86,470 +2.6% |
| 2021 | $5,999 +2.5% | $84,310 +2.2% |
| 2020 | $5,855 +7.2% | $82,460 +5.2% |
| 2019 | $5,462 +7.3% | $78,400 +13% |
| 2018 | $5,089 +2.6% | $69,360 +4.9% |
| 2017 | $4,961 +3.1% | $66,090 +6.2% |
| 2016 | $4,814 +1.6% | $62,260 +7.3% |
| 2015 | $4,738 -11% | $58,010 -10.3% |
| 2014 | $5,325 +4.9% | $64,680 -1.4% |
| 2013 | $5,076 +2.3% | $65,590 -6.2% |
| 2012 | $4,962 +5.1% | $69,900 -7.9% |
| 2011 | $4,720 +0.8% | $75,890 -7.9% |
| 2010 | $4,681 +2.6% | $82,370 -6.8% |
| 2009 | $4,562 +2% | $88,370 |
| 2008 | $4,471 +6.5% | $88,370 +8.8% |
| 2007 | $4,200 +3.5% | $81,220 +5.9% |
| 2006 | $4,058 +4.6% | $76,670 +6.9% |
| 2005 | $3,879 +2.9% | $71,720 +0.6% |
| 2004 | $3,771 +1.7% | $71,290 +10.1% |
| 2003 | $3,710 +1.9% | $64,750 +4.7% |
| 2002 | $3,641 -0.7% | $61,870 +8.7% |
| 2001 | $3,666 +2.1% | $56,900 +5.2% |
| 2000 | $3,591 | $54,090 |
Find assessor info on the county website
Neighborhood: 60181
Nearby homes
- $345,0003 bd2 ba1.7k sqft615 N Princeton Ave, Villa Park, IL 60181Sold

- $340,900-- bd-- ba1k sqft605 N Princeton Ave, Villa Park, IL 60181Off Market
- $384,4003 bd2 ba1.2k sqft623 N Princeton Ave, Villa Park, IL 60181Off Market
- $373,700-- bd-- ba1.1k sqft601 N Princeton Ave, Villa Park, IL 60181Off Market
- $457,1004 bd3 ba-- sqft561 N Princeton Ave, Villa Park, IL 60181Off Market
- $367,8003 bd1 ba1.3k sqft614 N Ardmore Ave, Villa Park, IL 60181Off Market
- $--2 bd1 ba700 sqft604 N Ardmore Ave APT 2W, Villa Park, IL 60181Off Market
- $1,5502 bd1 ba850 sqft604 N Ardmore Ave APT 1W, Villa Park, IL 60181For Rent
Nearby schools
GreatSchools rating
- 7/10North Elementary SchoolGrades: K-5Distance: 0.1 mi
- 4/10Jefferson Middle SchoolGrades: 6-8Distance: 0.4 mi
- 9/10Willowbrook High SchoolGrades: 9-12Distance: 2.5 mi
Schools provided by the listing agent
- Elementary: North Elementary School
- Middle: Jefferson Middle School
- High: Willowbrook High School
- District: 45
Source: MRED as distributed by MLS GRID. This data may not be complete. We recommend contacting the local school district to confirm school assignments for this home.
Get a cash offer in 3 minutes
Find out how much your home could sell for in as little as 3 minutes with a no-obligation cash offer.
Estimated market value
$420,700
Get a cash offer in 3 minutes
Find out how much your home could sell for in as little as 3 minutes with a no-obligation cash offer.
Estimated market value
$420,700
- Illinois
- DuPage County
- Villa Park
- 60181
- 609 N Princeton Ave
Nearby cities
Nearby zip codes
Other Villa Park Topics
