New Listing Price!!! Looking for a tranquil living environment that is located on a spacious and well-maintained 5 acres?? Then you do not want to pass up the opportunity to see this beautiful 3 bedroom, 2 bathrooms, 2 car garage and a 24 x 36 workshop. The house is meticulous with a carefully custom designed to enjoy the inside of every room in the house. The beautiful oak wood doors, trim, and baseboard are just one of the many outstanding items of this home. From the moment you step into the vestibule you are anxious to see what is on the other side of the door. Once moving through the main door of the house you can view the 2 living spaces and the gorgeous kitchen. The first living space has a built-in bookcase to display your special mementos, books or pictures. Off the main living room, you had another living room space that can be used as your family room, dining room or a combination of the two. The kitchen has nice hardwood floors, Corian counters, abundant storage, self-closing cabinets and drawers, stone sink with window above to view the acreage, a beverage refrigerator and a kitchen breakfast area that includes a side bar with additional storage. The brick walls add an additional country charm that is also carrying over into other rooms in the house. There is a hallway immediately off of the kitchen that leads you to a large pantry, 2 nice size spare bedrooms, main bathroom with large soaking tub and quartz counter, utility room that goes out to the garage, and hallway storage. As you continued down this particular hallway, it wraps around back to the front door. On the opposite side of the main living room is another hallway that takes you to the primary en suite that is spectacular. You can select from 1 of 2 rooms on where you will put your bed as both areas are very versatile on how you want to use the area. Carpet in 1 of the rooms while bamboo flooring in the 2nd room. In between the 2 rooms is very large his and her walk-in closets, separate laundry room and the primary bathroom. The primary bathroom has heated tile floors, over-sized walk-in shower, lighted mirrors and a separate area with a freestanding soaker tub. Plantation shutters throughout the house. There are 2 hot water heaters. Pella windows throughout the house installed in 2013. New aerobic septic installed in 2023. For efficiency, there is a geothermal heat/cooling system with 3 wells located in the south side of back yard. Epoxy flooring in the 2 car garage. New 40 year roof installed in 2023. Crawl space has been foamed for better insulation. The tranquility of the 5 acres has fence along the east side of the property and 2 frost free water sources (front & side yard). There are 3 patio areas for entertaining or to relax after a long day. Outside storm shelter is on the back patio. The brick walkway around the house is not only attractive, but functional. The shop has an over-head door, shelving, workbench area and electric, which would be great for storing yard supplies and/or hobbies. Schedule your showing today as this property will not be on market long!!!
Sold for $520,000
$520,000
609 N Stoney Crk, Stillwater, OK 74075
3beds
2,797sqft
Single Family Residence
Built in 1980
5.08 Acres Lot
$523,700 Zestimate®
$186/sqft
$2,131 Estimated rent
Home value
$523,700
$408,000 - $670,000
$2,131/mo
Zestimate® history
Owner options
List your home for rent
$2,131/mo
Rent Zestimate®
Find your next renter with Zillow Rental Manager. Plus, with online applications, you can quickly screen prospective tenants – for free.
$2,131/mo
Rent Zestimate®
Refinance and save
$3,184/mo
Est. payment
Refinancing to a lower rate could help reduce your monthly payments and save thousands over the life of the loan.
$3,184/mo
Est. payment
Explore your selling options
Work with a Zillow partner agent
Leverage their expertise and Zillow's premium Showcase listings to get your home seen by more buyers.
Get startedList with your own agent
Get your home in front of millions of buyers by listing it on Zillow.
Learn how to do itSell it yourself
Take full control of how buyers see your home on Zillow by listing For Sale by Owner (FSBO).
List your homeWhat's special
Self-closing cabinets and drawersSeparate laundry roomOver-sized walk-in showerCorian countersLarge pantryBeverage refrigeratorGorgeous kitchen
Zillow last checked:
Listing updated:
Listed by:
Kim Sweeden 405-747-4936,
Fisher Provence, REALTORS
Bought with:
Brooke Stuart
RE/MAX Signature
Source: Stillwater MLS,MLS#: 133936
Facts & features
Interior
Bedrooms & bathrooms
- Bedrooms: 3
- Bathrooms: 2
- Full bathrooms: 2
Rooms
- Room types: Family Room, Dining Room, Utility Room, Living Room
Bedroom
- Description: Split Arrangement
Dining room
- Description: Combined With Family Room
Family room
- Description: Access To Patio
Kitchen
- Description: Updated
Living room
- Description: Spacious
Office
- Description: Inculded In Primary Suite
Heating
- Geothermal, Electric
Cooling
- Central Air
Appliances
- Included: Range, Range Hood, Refrigerator, Dishwasher
Features
- Windows: Window Treatments
- Basement: Crawl Space
Interior area
- Total structure area: 2,797
- Total interior livable area: 2,797 sqft
Property
Parking
- Total spaces: 2
- Parking features: Attached, Garage Door Opener
- Attached garage spaces: 2
Features
- Levels: One
- Stories: 1
- Patio & porch: Patio
- Fencing: Back Yard,Metal
Lot
- Size: 5.08 Acres
- Dimensions: 5.08 ACM/L
- Features: Well Maintained
Details
- Additional structures: Outbuilding
- Parcel number: 19N04E1819S7200000006A
- Zoning description: NONE
Construction
Type & style
- Home type: SingleFamily
- Property subtype: Single Family Residence
Materials
- Brick Veneer, Stone/Rock Veneer
- Roof: Composition
Condition
- Year built: 1980
Utilities & green energy
- Electric: Rural
- Sewer: Aerobic Septic
- Water: Rural
Community & HOA
Community
- Subdivision: Stoneybrook Acr
Location
- Region: Stillwater
Financial & listing details
- Price per square foot: $186/sqft
- Tax assessed value: $299,163
- Annual tax amount: $3,514
- Date on market: 3/16/2026
- Road surface type: Gravel
Price history
| Date | Event | Price |
|---|---|---|
| 4/20/2026 | Sold | $520,000-5.5%$186/sqft |
Source:  Stillwater MLS #133936 Report a problem Stillwater MLS #133936 Report a problem | ||
| 3/26/2026 | Pending sale | $550,000$197/sqft |
Source: Stillwater MLS #133936 Report a problem | ||
| 3/16/2026 | Listed for sale | $550,000-3.5%$197/sqft |
Source: Stillwater MLS #133936 Report a problem | ||
| 3/16/2026 | Listing removed | $570,000$204/sqft |
Source: Stillwater MLS #133734 Report a problem | ||
| 2/16/2026 | Listed for sale | $570,000-0.9%$204/sqft |
Source: Stillwater MLS #133734 Report a problem | ||
| 2/16/2026 | Listing removed | $575,000$206/sqft |
Source: Stillwater MLS #133567 Report a problem | ||
| 1/20/2026 | Listed for sale | $575,000+597%$206/sqft |
Source: Stillwater MLS #133567 Report a problem | ||
| 4/19/1994 | Sold | $82,500$29/sqft |
Source: Agent Provided Report a problem | ||
Public tax history
| Year | Property taxes | Tax assessment |
|---|---|---|
| 2025 | $3,296 +3.1% | $34,104 +3% |
| 2024 | $3,197 +1.6% | $33,111 +3% |
| 2023 | $3,146 +3.1% | $32,146 +3% |
| 2022 | $3,052 +3.1% | $31,210 +3% |
| 2021 | $2,960 +3.1% | $30,301 +3% |
| 2020 | $2,871 +5.7% | $29,419 +3% |
| 2019 | $2,717 +4.7% | $28,562 +5.9% |
| 2017 | $2,596 -1.2% | $26,981 +3% |
| 2016 | $2,627 +4.4% | $26,195 +49.7% |
| 2015 | $2,517 +56.1% | $17,502 +3% |
| 2014 | $1,612 +39.8% | $16,992 |
| 2013 | $1,153 -28.5% | $16,992 |
| 2012 | $1,613 +6.1% | $16,992 +0.8% |
| 2011 | $1,520 +1.7% | $16,865 |
| 2010 | $1,494 +5.3% | $16,865 +5% |
| 2009 | $1,419 +6.6% | $16,062 +5% |
| 2008 | $1,331 +3.1% | $15,297 +5% |
| 2007 | $1,291 | $14,569 |
Find assessor info on the county website
Neighborhood: 74075
Nearby homes
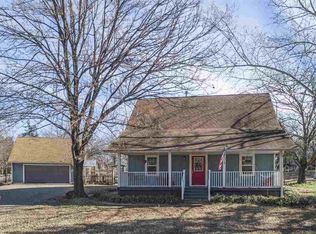
- $328,8004 bd2 ba1.7k sqft605 N Stoney Crk, Stillwater, OK 74075Off Market
- $191,0003 bd2 ba1.5k sqft418 Eaton Dr, Stillwater, OK 74059Off Market
- $125,2003 bd1 ba1.2k sqft420 S Eaton Dr, Stillwater, OK 74075Off Market
- $161,9003 bd1 ba1.1k sqft422 Eaton Dr, Stillwater, OK 74059Off Market
- $394,6004 bd2 ba2.2k sqft524 N Stoney Crk, Stillwater, OK 74075Off Market
- $221,9002 bd3 ba1.7k sqft705 N Stoney Crk, Stillwater, OK 74075Off Market
- $306,7003 bd2 ba1.7k sqft616 N Rock Ct, Stillwater, OK 74075Off Market
- $324,0003 bd2 ba2.2k sqft709 N Stoney Crk, Stillwater, OK 74075Off Market
Nearby schools
GreatSchools rating
- 7/10Highland Park Elementary SchoolGrades: PK-5Distance: 6.4 mi
- 10/10Stillwater Junior High SchoolGrades: 8-9Distance: 7.1 mi
- 9/10Stillwater High SchoolGrades: 10-12Distance: 8.4 mi
Schools provided by the listing agent
- Elementary: Highland Park Elementary
Source: Stillwater MLS. This data may not be complete. We recommend contacting the local school district to confirm school assignments for this home.


Get pre-qualified for a loan
At Zillow Home Loans, we can pre-qualify you in as little as 5 minutes with no impact to your credit score.An equal housing lender. NMLS #10287.
Sell for more on Zillow
Get a Zillow Showcase℠ listing at no additional cost and you could sell for .
$523,700
2% more
+$10,474
With Zillow Showcase(estimated)
$534,174
- Oklahoma
- Payne County
- Stillwater
- 74075
- 609 N Stoney Crk
Nearby cities
Nearby neighborhoods
Nearby zip codes
Other Stillwater Topics
