Welcome to 609 N Timberly Lane in Burgaw, where newer construction, stylish finishes, and small-town charm come together in a location that makes everyday living easy. This 3-bedroom, 2-bath home offers a bright open layout, modern kitchen cabinetry, updated lighting, and a comfortable one-level design that feels both inviting and functional. Built in 2025, the home offers low-maintenance living on an approximately 0.27-acre lot, with public listing details noting features such as 9-foot ceilings, recessed lighting, shaker-style cabinetry, craftsman trim, and a covered front porch. The location adds even more appeal, with about a 30-minute drive to Wilmington, about an hour and 45 minutes to Raleigh, with convenient access to Interstate 40 for an easy commute or weekend travel. Area beaches are also within reach for a day on the coast, making this home a strong option for buyers who want comfort, convenience, and connection to both city amenities and coastal destinations. Shed is included in fenced in backyard! Schedule your showing today before it's gone tomorrow!
Sold for $295,000
$295,000
609 N Timberly Lane, Burgaw, NC 28425
3beds
1,191sqft
Single Family Residence
Built in 2025
0.27 Acres Lot
$295,100 Zestimate®
$248/sqft
$2,118 Estimated rent
Home value
$295,100
$280,000 - $310,000
$2,118/mo
Zestimate® history
Owner options
List your home for rent
$2,118/mo
Rent Zestimate®
Find your next renter with Zillow Rental Manager. Plus, with online applications, you can quickly screen prospective tenants – for free.
$2,118/mo
Rent Zestimate®
Refinance and save
$1,800/mo
Est. payment
Refinancing to a lower rate could help reduce your monthly payments and save thousands over the life of the loan.
$1,800/mo
Est. payment
Explore your selling options
Work with a Zillow partner agent
Leverage their expertise and Zillow's premium Showcase listings to get your home seen by more buyers.
Get startedList with your own agent
Get your home in front of millions of buyers by listing it on Zillow.
Learn how to do itSell it yourself
Take full control of how buyers see your home on Zillow by listing For Sale by Owner (FSBO).
List your homeWhat's special
Stylish finishesComfortable one-level designCraftsman trimCovered front porchRecessed lightingUpdated lightingBright open layout
Zillow last checked:
Listing updated:
Listed by:
Vance Murphy 678-761-0798,
eXp Realty
Bought with:
Meghan Bass, 290518
MacDonald Realty Group
Source: Hive MLS,MLS#: 100569301 Originating MLS: Jacksonville Board of Realtors
Originating MLS: Jacksonville Board of RealtorsFacts & features
Interior
Bedrooms & bathrooms
- Bedrooms: 3
- Bathrooms: 2
- Full bathrooms: 2
Rooms
- Room types: Living Room, Master Bedroom, Bathroom 1, Bedroom 2, Bedroom 3, Bathroom 2
Primary bedroom
- Level: Main
- Dimensions: 132 x 117
Bedroom 2
- Level: Main
- Dimensions: 911 x 99
Bedroom 3
- Level: Main
- Dimensions: 911 x 98
Bathroom 1
- Level: Main
- Dimensions: 105 x 5
Bathroom 2
- Level: Main
- Dimensions: 65 x 10
Kitchen
- Level: Main
- Dimensions: 138 x 11
Living room
- Level: Main
- Dimensions: 138 x 198
Heating
- Electric, Forced Air
Cooling
- Central Air
Appliances
- Included: Built-In Microwave, See Remarks, Refrigerator, Range, Dishwasher
- Laundry: Laundry Room
Features
- Master Downstairs, Walk-in Closet(s), High Ceilings, Mud Room, Kitchen Island, Ceiling Fan(s), Walk-in Shower, Walk-In Closet(s)
- Flooring: LVT/LVP
- Basement: None
- Attic: Scuttle
Interior area
- Total structure area: 1,191
- Total interior livable area: 1,191 sqft
Property
Parking
- Parking features: Concrete, Paved
Features
- Levels: One
- Patio & porch: Covered, Porch, See Remarks
- Exterior features: See Remarks
- Fencing: Back Yard,None
- Has view: Yes
- View description: See Remarks
- Frontage type: See Remarks
Lot
- Size: 0.27 Acres
- Features: Level, Wooded
Details
- Additional structures: Shed(s)
- Parcel number: 000053867
- Zoning: R7
- Special conditions: Standard
Construction
Type & style
- Home type: SingleFamily
- Property subtype: Single Family Residence
Materials
- Vinyl Siding, Wood Frame
- Foundation: Slab
- Roof: Shingle
Condition
- New construction: No
- Year built: 2025
Utilities & green energy
- Sewer: Public Sewer
- Water: Public
- Utilities for property: Sewer Available, Water Available
Community & HOA
Community
- Security: Smoke Detector(s)
- Subdivision: Not In Subdivision
HOA
- Has HOA: No
- Amenities included: None, See Remarks
Location
- Region: Burgaw
Financial & listing details
- Price per square foot: $248/sqft
- Tax assessed value: $269,523
- Date on market: 4/24/2026
- Cumulative days on market: 10 days
- Listing agreement: Exclusive Right To Sell
- Listing terms: Cash,Conventional,FHA,USDA Loan,VA Loan
- Road surface type: Paved
Price history
| Date | Event | Price |
|---|---|---|
| 6/3/2026 | Sold | $295,000+1.8%$248/sqft |
Source:  Hive MLS #100569301 Report a problem Hive MLS #100569301 Report a problem | ||
| 5/4/2026 | Contingent | $289,900$243/sqft |
Source: eXp Realty #100569301 Report a problem | ||
| 4/24/2026 | Listed for sale | $289,900+16%$243/sqft |
Source: eXp Realty #100569301 Report a problem | ||
| 9/8/2025 | Sold | $249,900$210/sqft |
Source: Hive MLS #100485150 Report a problem | ||
| 8/24/2025 | Contingent | $249,900$210/sqft |
Source: Hive MLS #100485150 Report a problem | ||
| 8/5/2025 | Price change | $249,900-5.7%$210/sqft |
Source: Hive MLS #100485150 Report a problem | ||
| 7/16/2025 | Price change | $264,900-5.4%$222/sqft |
Source: Hive MLS #100485150 Report a problem | ||
| 1/24/2025 | Listed for sale | $279,900$235/sqft |
Source: Hive MLS #100485150 Report a problem | ||
Public tax history
Tax history is unavailable.
Neighborhood: 28425
Nearby homes
- $50,0003 bd1 ba720 sqft613 N Timberly Ln, Burgaw, NC 28425Sold
- $279,9003 bd2 ba1.2k sqft607 N Timberly Ln, Burgaw, NC 28425Sold
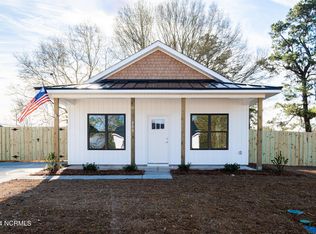
- $250,0003 bd2 ba1.2k sqft609 N Timberly Ln, Burgaw, NC 28425Sold
- $60,0000.26 Acres605 N Timberly Ln, Burgaw, NC 28425Sold
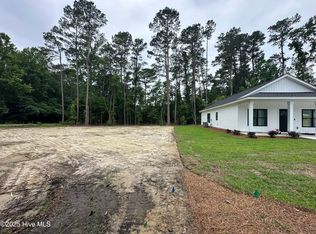
- $60,0000.28 Acres603 N Timberly Ln, Burgaw, NC 28425Sold
- $241,6003 bd1 ba1.6k sqft619 E Coston Rd, Burgaw, NC 28425Off Market
- $225,3003 bd2 ba1.2k sqft610 N Timberly Ln, Burgaw, NC 28425Off Market
- $136,0003 bd1 ba1.3k sqft608 N Timberly Ln, Burgaw, NC 28425Sold
Nearby schools
GreatSchools rating
- 2/10Burgaw Elementary SchoolGrades: PK-5Distance: 0.4 mi
- 3/10Burgaw Middle SchoolGrades: 6-8Distance: 1.1 mi
- 9/10Pender Early College High SchoolGrades: 9-12Distance: 1.1 mi
Schools provided by the listing agent
- Elementary: C F Pope
- Middle: Burgaw
- High: Pender
Source: Hive MLS. This data may not be complete. We recommend contacting the local school district to confirm school assignments for this home.
Get a cash offer in 3 minutes
Find out how much your home could sell for in as little as 3 minutes with a no-obligation cash offer.
Estimated market value
$295,100
Get a cash offer in 3 minutes
Find out how much your home could sell for in as little as 3 minutes with a no-obligation cash offer.
Estimated market value
$295,100
- North Carolina
- Pender County
- Burgaw
- 28425
- 609 N Timberly Lane
Nearby cities
Nearby zip codes
Other Burgaw Topics
