Skip main navigation
Sold
  • Price Unknown

    609 N Vinton Ave, Lubbock, TX 79416

    5beds
    2,431sqft
    Single Family Residence, Residential
    Built in 2004
    7,840.8 Square Feet Lot
    $307,400 Zestimate®
    $--/sqft
    $2,614 Estimated rent

    Home value

    $307,400

    $286,000 - $332,000

    $2,614/mo

    Zestimate® history
    Loading
    Loading...

    Owner options

    List your home for rent

    $2,614/mo

    Rent Zestimate®

    Find your next renter with Zillow Rental Manager. Plus, with online applications, you can quickly screen prospective tenants – for free.

    Learn more

    $2,614/mo

    Rent Zestimate®

    Refinance and save

    Refinancing to a lower rate could help reduce your monthly payments and save thousands over the life of the loan.

    See today's rates

    Explore your selling options

    Work with a Zillow partner agent

    Leverage their expertise and Zillow's premium Showcase listings to get your home seen by more buyers.

    Get started

    List with your own agent

    Get your home in front of millions of buyers by listing it on Zillow.

    Learn how to do it

    Sell it yourself

    Take full control of how buyers see your home on Zillow by listing For Sale by Owner (FSBO).

    List your home

    What's special

    Two isolated master suitesGenerous closetOpen-concept layout
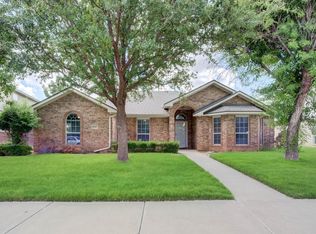
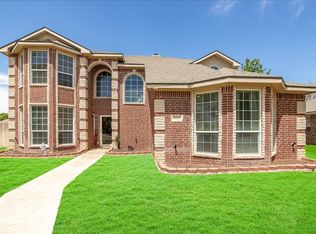
    Spacious, Versatile & Ideally Located - Perfect for Living, Hosting & Investing Welcome to this beautifully designed 4-bedroom, 3.5-bathroom home offering the perfect blend of comfort, flexibility, and convenience. With an open-concept layout, two isolated master suites, and a cozy upstairs second living area, there's plenty of room to relax, entertain, or create your ideal work-from-home setup. Step outside to discover a bonus gem: a detached 286 sq. ft. 1-bedroom studio apartment (not included in the main home's square footage). Complete with a kitchenette, full bath with shower, and a generous closet, this space is perfect for guests, a private office, home gym, or a high-demand Airbnb—especially during Texas Tech games and graduation weekends. This brings the TOTAL Square feet of this home to 2717!!! Located just minutes from TTU, LCU, and the medical district, this property is perfectly positioned for both convenience and long-term value. Whether you're looking for a family home with room to grow or a smart investment opportunity, this one checks all the boxes.

    Zillow last checked:

    Listing updated:

    Listed by:

    Brooke Newsom TREC #0613565 806-241-1235,

    The Sellers Realty,

    Lisa Sellers TREC #0527012 806-778-2486,

    The Sellers Realty

    Bought with:

    Denisa Zaji, TREC #0667876

    Aycock Realty Group, LLC

    Source: LBMLS,MLS#: 202555278MLS Logo

    Facts & features

    Interior

    Bedrooms & bathrooms
    • Bedrooms: 5
    • Bathrooms: 5
    • Full bathrooms: 4
    • 1/2 bathrooms: 1
    Primary bedroom
    • Features: Carpet Flooring, Isolated
    • Level: First
    Bedroom 1
    • Features: Carpet Flooring
    • Level: Second
    Bedroom 2
    • Features: Carpet Flooring
    • Level: Second
    Bedroom 3
    • Features: Carpet Flooring
    • Level: Second
    Bedroom 5
    • Description: Studio Apartment
    • Features: Luxury Vinyl Flooring
    • Level: First
    Primary bathroom
    • Features: Cultured Marble Counters, Double Vanity, Marble Sinks/Tubs, Separate Shower/Tub
    • Level: First
    Bathroom
    • Features: Cultured Marble Counters, Combination Shower/Tub
    • Level: Second
    Bathroom
    • Features: Cultured Marble Counters, Combination Shower/Tub
    • Level: Second
    Bathroom
    • Description: powder room
    • Features: Luxury Vinyl Flooring
    • Level: First
    Bathroom
    • Description: Studio Apartment
    • Features: Luxury Vinyl Flooring
    • Level: First
    Kitchen
    • Features: Breakfast Bar, Formica Counters, Pantry
    • Level: First
    Laundry
    • Features: Ceramic Tile Flooring
    • Level: First
    Living room
    • Features: Luxury Vinyl Flooring
    • Level: First
    Living room
    • Features: Luxury Vinyl Flooring
    • Level: Second
    Office
    • Features: Luxury Vinyl Flooring
    • Level: First
    Heating
    • Central, Natural Gas
    Cooling
    • Ceiling Fan(s), Central Air, Electric, Wall/Window Unit(s)
    Appliances
    • Included: Dishwasher, Disposal, Free-Standing Range, Microwave
    • Laundry: Laundry Room
    Features
    • Ceiling Fan(s), Cultured Marble Counters, Double Vanity, Entrance Foyer, Formica Counters, High Ceilings, Kitchen Island, Open Floorplan, Pantry, Master Downstairs, Storage, Walk-In Closet(s)
    • Flooring: Carpet, Luxury Vinyl, Tile
    • Doors: Storm Door(s)
    • Windows: Blinds, Double Pane Windows
    • Has basement: No
    • Number of fireplaces: 1
    • Fireplace features: Living Room, Wood Burning
    Interior area
    • Total structure area: 2,431
    • Total interior livable area: 2,431 sqft
    • Finished area above ground: 2,431

    Property

    Parking
    • Total spaces: 2
    • Parking features: Alley Access, Attached, Garage, Garage Faces Rear
    • Attached garage spaces: 2
    Features
    • Patio & porch: Covered, Rear Porch
    • Exterior features: Private Entrance, Private Yard
    • Fencing: Back Yard,Fenced
    Lot
    • Size: 7,840 sqft
    • Features: Cul-De-Sac, Landscaped, Sprinklers In Front, Sprinklers In Rear
    Details
    • Parcel number: R302058
    • Zoning description: Single Family
    • Other equipment: Irrigation Equipment

    Construction

    Type & style
    • Home type: SingleFamily
    • Architectural style: Traditional
    • Property subtype: Single Family Residence, Residential
    Materials
    • Brick
    • Foundation: Slab
    • Roof: Composition
    Condition
    • Updated/Remodeled
    • New construction: No
    • Year built: 2004

    Utilities & green energy

    • Sewer: Public Sewer
    • Water: Public
    • Utilities for property: Cable Available, Electricity Connected, Natural Gas Connected, Phone Available, Sewer Connected, Water Connected

    Community & neighborhood

    Security
    • Security features: Smoke Detector(s)
    Location
    • Region: Lubbock

    Other

    Other facts
    • Listing terms: Cash,Conventional,FHA,VA Loan
    • Road surface type: Alley Paved, Paved

    Price history

    DateEventPrice
    8/11/2025Listing removed$2,700$1/sqft
    Source: Zillow Rentals Report a problem
    8/5/2025Listed for rent$2,700$1/sqft
    Source: Zillow Rentals Report a problem
    7/15/2025Sold--
    Source: LBMLS #202555278 Report a problem
    6/16/2025Pending sale$325,000$134/sqft
    Source: LBMLS #202555278 Report a problem
    6/10/2025Listed for sale$325,000+42.9%$134/sqft
    Source: LBMLS #202555278 Report a problem
    5/26/2019Listing removed$227,500$94/sqft
    Source: WestMark Companies #201904420 Report a problem
    5/24/2019Listed for sale$227,500$94/sqft
    Source: WestMark Companies #201904420 Report a problem

    Public tax history

    YearProperty taxesTax assessment
    2025$5,058 -11.2%$264,905 -9%
    2024$5,696 -4.4%$291,239 -2.3%
    2023$5,960 +4.1%$298,197 +12.7%
    2022$5,725 +9.4%$264,528 +14.6%
    2021$5,232 +5%$230,769 +5.7%
    2020$4,983 +1.4%$218,399 +2.8%
    2019$4,915 +10.2%$212,351 -0.2%
    2018$4,459 $212,855 +6.6%
    2017$4,459 +11%$199,672 -4.8%
    2016$4,016 $209,641 +10%
    2015$4,016 $190,583 +7.2%
    2014$4,016 $177,744 +4.2%
    2013-- $170,532 -0.9%
    2012-- $172,147
    2011-- $172,147 +2.7%
    2010-- $167,686 -0.9%
    2009-- $169,237 -1.7%
    2008-- $172,176 +7.4%
    2007-- $160,343 +8.5%
    2006-- $147,842 -20.6%
    2005-- $186,125 +1337.3%
    2004-- $12,950

    Find assessor info on the county website

    Neighborhood: North By Northwest

    Nearby schools

    GreatSchools rating
    Schools provided by the listing agent
    • Elementary: Centennial
    • Middle: Mackenzie
    • High: Coronado

    Source: LBMLS. This data may not be complete. We recommend contacting the local school district to confirm school assignments for this home.