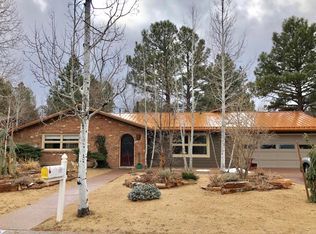
Welcome Home! Charming 3-bedroom, 2-bath, ranch-style home is located in the highly sought-after Cherry Hill neighborhood.
Single-level floorplan features an inviting entry and spacious living area, complete with a wood-burning stone fireplace with built-in shelving, creating a warm and welcoming gathering space. The open, dining area showcases laminate flooring and offers easy access to the backyard, making indoor-outdoor entertaining a breeze.
The well-appointed kitchen includes granite countertops, an electric range, built-in microwave, dishwasher, disposal, and plenty of workspace for everyday cooking.
The spacious primary suite features three sliding-door closets, offering great storage. The en-suite bathroom includes granite countertops, a single vanity, tile flooring, cnt and a tub/shower combination.
A generously sized hallway leading to the bedrooms includes three additional storage closets. Two spacious secondary bedrooms share a full bathroom complete with granite countertops, dual sinks, tile flooring, and a shower.
The oversized laundry room is designed for functionality, featuring a washer and dryer, extensive cabinetry, a utility sink, two tiled folding counters, and direct access to the backyard. Step outside to enjoy the beautifully landscaped, fully fenced backyard with grass, a paver patio, and a storage shed.
An extra-wide driveway and oversized garage provide ample parking and exceptional storage space.
Additional features include a newer asphalt shingle roof, an energy efficient Lennox furnace, gutters and downspouts, and an attractive combination of block and wood siding exterior. The oversized garage offers a workbench, abundant attic storage, a service door, and houses the water heater and water softener.
Ideally located just minutes from Historic Downtown, NAU, shopping, restaurants, and everyday conveniences, this wonderful Cherry Hill home is ready to welcome its next owners. This classic Cherry Hill home has been lovingly maintained and cared for by the original owners. This is the home you've been dreaming of!
Under contract
$725,000
609 N William Rd, Flagstaff, AZ 86001
3beds
2baths
1,904sqft
Single Family Residence
Built in 1964
8,276 Square Feet Lot
$701,700 Zestimate®
$381/sqft
$-- HOA
What's special
Single-level floorplanWell-appointed kitchenPlenty of workspaceEn-suite bathroomTwo spacious secondary bedroomsExtra-wide drivewayBuilt-in microwave
- 58 days
- 518
- 24
Likely to sell faster than
Zillow last checked:
Listing updated:
Listed by:
David Stephens 928-699-0609,
Realty Executives of Northern Arizona,
Julie Sansone 928-607-0557,
Realty Executives of Northern Arizona
Source: NAZMLS,MLS#: 205551
Facts & features
Interior
Bedrooms & bathrooms
- Bedrooms: 3
- Bathrooms: 2
Heating
- Natural Gas, Forced Air
Appliances
- Included: Electric Range, Washer/Dryer
- Laundry: Laundry Room
Features
- Eat-in Kitchen
- Flooring: Carpet, Ceramic Tile, Laminate
- Number of fireplaces: 1
- Fireplace features: Wood Burning
Interior area
- Total structure area: 1,904
- Total interior livable area: 1,904 sqft
Property
Parking
- Total spaces: 2
- Parking features: Garage Door Opener
- Attached garage spaces: 2
Features
- Levels: One
- Patio & porch: Patio
- Fencing: Partial
Lot
- Size: 8,276 Square Feet
- Features: Landscaped
- Topography: Level
Details
- Additional structures: Shed(s)
- Parcel number: 10123082
Construction
Type & style
- Home type: SingleFamily
- Property subtype: Single Family Residence
Materials
- Foundation: Stem Wall, Slab
- Roof: Asphalt
Condition
- Year built: 1964
Utilities & green energy
- Water: Public
- Utilities for property: Cable Available, Electricity Available, Natural Gas Available
Community & HOA
Community
- Security: Smoke Detector(s)
- Subdivision: Pinecrest Terrace
Location
- Region: Flagstaff
Financial & listing details
- Price per square foot: $381/sqft
- Tax assessed value: $595,171
- Annual tax amount: $2,330
- Date on market: 9/14/2026
- Cumulative days on market: 58 days
- Listing terms: Cash,Conventional
- Road surface type: Paved
Estimated market value
$701,700
$667,000 - $737,000
$3,075/mo
Price history
| Date | Event | Price |
|---|---|---|
| 9/12/2026 | Contingent | $725,000$381/sqft |
Source:  NAZMLS #205551 Report a problem NAZMLS #205551 Report a problem | ||
| 8/6/2026 | Listed for sale | $725,000$381/sqft |
Source: NAZMLS #205551 Report a problem | ||
Public tax history
| Year | Property taxes | Tax assessment |
|---|---|---|
| 2026 | $2,330 +3.1% | $59,518 |
| 2025 | $2,260 +4.7% | $59,518 -1.4% |
| 2024 | $2,159 +7.8% | $60,353 +30.6% |
| 2023 | $2,003 +1.1% | $46,196 +24.6% |
| 2022 | $1,982 +3.9% | $37,069 +6.4% |
| 2021 | $1,907 +2% | $34,845 +0.1% |
| 2020 | $1,870 +2.4% | $34,806 +5.6% |
| 2019 | $1,826 | $32,948 +18.1% |
| 2018 | $1,826 +8.4% | $27,907 +19.9% |
| 2017 | $1,684 -6.1% | $23,282 +5.2% |
| 2016 | $1,794 | $22,126 -6.6% |
| 2015 | $1,794 +4.8% | $23,693 +4.3% |
| 2014 | $1,713 -11.7% | $22,717 -1.1% |
| 2013 | $1,939 | $22,973 |
| 2012 | -- | -- |
| 2011 | -- | -- |
| 2010 | $1,609 -4.4% | -- |
| 2009 | $1,684 +14.4% | -- |
| 2008 | $1,471 | -- |
| 2007 | -- | -- |
| 2006 | $1,492 | -- |
| 2005 | -- | -- |
| 2004 | -- | -- |
| 2003 | -- | -- |
| 2002 | -- | -- |
| 2001 | -- | -- |
Find assessor info on the county website
Monthly payment
Est. payment
Payment breakdown
Explore the cost of this home by adjusting the details. Changes won't be saved.Climate risks
Neighborhood: Cherry Hiil
Similar homes
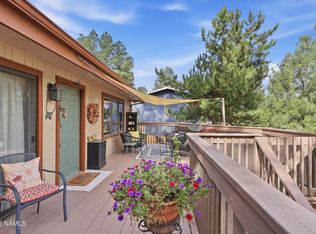
- $744,5004 bd3 ba2.1k sqft2770 W Darleen Dr, Flagstaff, AZ 86001For Sale
 MLS ID #205997, Deavin R Sedillo, Coldwell Banker Northland. NAZMLS
 - $699,0004 bd3 ba2.1k sqft538 S FOUNTAINE Street #2, Flagstaff, AZ 86001For Sale
 MLS ID #7086669, Ksenia Hartl, RE/MAX Fine Properties. ARMLS
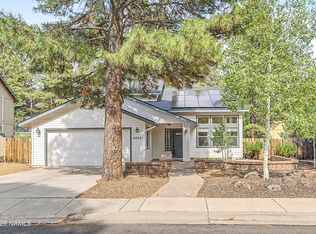
 - $765,0003 bd2 ba1.7k sqft4022 S Nicholas St, Flagstaff, AZ 86005For Sale
 MLS ID #206184, Eric Davis, Best Flagstaff Homes Realty. NAZMLS
 - $789,0003 bd2 ba1.9k sqft2478 S Highland Mesa Rd, Flagstaff, AZ 86001For Sale
 MLS ID #204604, Eric Brownfield, Grand Mountain Realty. NAZMLS
 - $710,0004 bd3 ba1.7k sqft3232 S Mehrhoff Pl, Flagstaff, AZ 86005For SaleMLS ID #205769, Egle Rucci, Realty Executives of Northern Arizona. NAZMLS
- $775,0004 bd3 ba2.3k sqft2571 S Highland Mesa Rd, Flagstaff, AZ 86001For SaleMLS ID #205200, Heidi Monday, RE/MAX Fine Properties. NAZMLS
- $789,0005 bd4 ba2k sqft3320 W Wilson Dr, Flagstaff, AZ 86001For SaleMLS ID #205566, Cheryl Collins, Peak Experience Realty. NAZMLS
- $985,0003 bd3 ba2.5k sqft2 N Hillside St, Flagstaff, AZ 86001For SaleMLS ID #205571, Zachariah Bednar, Realty Executives of Northern Arizona. NAZMLS
- $725,0006 bd3 ba2.6k sqft906 N Beaver St #1-2, Flagstaff, AZ 86001For SaleMLS ID #205228, Heather M Fiser, Realty Executives of Northern Arizona. NAZMLS
- $900,0003 bd4 ba2.6k sqft2655 E Matterhorn Dr, Flagstaff, AZ 86004For SaleMLS ID #206189, Janae B Gordon, Realty ONE Group, Mountain Desert. NAZMLS
- $625,0003 bd2 ba1.5k sqft2518 W Pollo Cir, Flagstaff, AZ 86001For SaleMLS ID #205821, Ty Van Dyke, Russ Lyon Sothebys Intl Realty. NAZMLS
- $735,0003 bd2 ba2k sqft9460 N Lunar Dr, Flagstaff, AZ 86004For SaleMLS ID #205246, Jesse S Calvin, Realty One Group, Mountain Desert. NAZMLS
- $785,0003 bd3 ba2k sqft2545 N Broken Circle Rd, Flagstaff, AZ 86004For SaleMLS ID #204802, Eric Davis, Best Flagstaff Homes Realty. NAZMLS
- $548,5003 bd2 ba1.4k sqft3302 N Alta Vista Dr, Flagstaff, AZ 86004For SaleMLS ID #205945, Justin Bemis, Real Broker AZ. NAZMLS
- $622,5004 bd3 ba1.8k sqft2926 S Tex Ln, Flagstaff, AZ 86001For SaleMLS ID #205205, Teresa D Clark, Realty Executives of Northern Arizona. NAZMLS
- $589,9005 bd4 ba2.2k sqft1487 E Payton Way, Flagstaff, AZ 86001For SaleMLS ID #205607, Hannah L Grenier, Realty ONE Group, Mountain Desert. NAZMLS
