Tucked at the end of a peaceful cul-de-sac and backing to a lush, private greenbelt, this beautifully refreshed 5-bedroom, 3.1-bath home delivers over 3,600 sq. ft. of versatile, light-filled living. From the moment you step inside, soaring ceilings and an open-concept layout create an inviting flow, perfect for both everyday living and entertaining.The fully remodeled main-level kitchen shines with quartz countertops, stainless steel appliances, and modern finishes, seamlessly connecting to a spacious deck overlooking serene treetops—your own private retreat. Fresh interior paint and luxury vinyl plank flooring span all three levels, giving the home a clean, cohesive feel.Downstairs, a private suite with bedroom, full bath, living area, and kitchenette offers incredible flexibility for multigenerational living, guests, or extended stays, with direct access to a covered patio and backyard.Major system upgrades—including a gas furnace, A/C, and water heater—provide peace of mind, while the newer deck (2020) enhances outdoor living. Situated on an expansive 8,200 sq. ft. lot with quick access to I-5, I-205, and nearby trails, this move-in ready home combines privacy, convenience, and modern comfort in one exceptional package.
Sold
$879,000
609 NE 115th Cir, Vancouver, WA 98685
5beds
3,697sqft
Residential, Single Family Residence
Built in 1999
8,276 Square Feet Lot
$863,000 Zestimate®
$238/sqft
$3,963 Estimated rent
Home value
$863,000
$820,000 - $915,000
$3,963/mo
Zestimate® history
Owner options
List your home for rent
$3,963/mo
Rent Zestimate®
Find your next renter with Zillow Rental Manager. Plus, with online applications, you can quickly screen prospective tenants – for free.
$3,963/mo
Rent Zestimate®
Refinance and save
$5,684/mo
Est. payment
Refinancing to a lower rate could help reduce your monthly payments and save thousands over the life of the loan.
$5,684/mo
Est. payment
Explore your selling options
Work with a Zillow partner agent
Leverage their expertise and Zillow's premium Showcase listings to get your home seen by more buyers.
Get startedList with your own agent
Get your home in front of millions of buyers by listing it on Zillow.
Learn how to do itSell it yourself
Take full control of how buyers see your home on Zillow by listing For Sale by Owner (FSBO).
List your homeWhat's special
Modern finishesFully remodeled main-level kitchenSoaring ceilingsFresh interior paintPeaceful cul-de-sacStainless steel appliancesQuartz countertops
Zillow last checked:
Listing updated:
Listed by:
Lori Anderson-Benson #AGENT_PHONE,
Keller Williams Realty
Bought with:
Nicole White, 20108568
eXp Realty LLC
Source: RMLS (OR),MLS#: 155259964
Facts & features
Interior
Bedrooms & bathrooms
- Bedrooms: 5
- Bathrooms: 4
- Full bathrooms: 3
- Partial bathrooms: 1
- Main level bathrooms: 1
Rooms
- Room types: Bedroom 5, Den, Bedroom 4, Bedroom 2, Bedroom 3, Dining Room, Family Room, Kitchen, Living Room, Primary Bedroom
Primary bedroom
- Features: Soaking Tub, Walkin Closet, Walkin Shower
- Level: Upper
Bedroom 2
- Features: Closet
- Level: Upper
Bedroom 3
- Features: Closet
- Level: Upper
Bedroom 4
- Features: Bathroom, Closet
- Level: Upper
Bedroom 5
- Features: Bathroom, Closet
- Level: Lower
Dining room
- Features: Bay Window, High Ceilings
- Level: Main
Family room
- Features: Family Room Kitchen Combo, Fireplace, French Doors, Living Room Dining Room Combo, High Ceilings
- Level: Main
Kitchen
- Features: Builtin Range, Dishwasher, Disposal, Microwave, Pantry, Convection Oven, High Ceilings
- Level: Main
Living room
- Level: Main
Heating
- Forced Air 95 Plus, Fireplace(s)
Cooling
- Central Air
Appliances
- Included: Built-In Range, Convection Oven, Dishwasher, Disposal, Free-Standing Range, Microwave, Plumbed For Ice Maker, Gas Water Heater
- Laundry: Laundry Room
Features
- High Ceilings, High Speed Internet, Quartz, Bathroom, Closet, Family Room Kitchen Combo, Living Room Dining Room Combo, Pantry, Soaking Tub, Walk-In Closet(s), Walkin Shower, Tile
- Doors: French Doors
- Windows: Double Pane Windows, Vinyl Frames, Bay Window(s)
- Basement: Daylight,Finished,Full
- Number of fireplaces: 1
- Fireplace features: Gas
Interior area
- Total structure area: 3,697
- Total interior livable area: 3,697 sqft
Property
Parking
- Total spaces: 2
- Parking features: Driveway, Garage Door Opener, Attached
- Attached garage spaces: 2
- Has uncovered spaces: Yes
Features
- Levels: Two
- Stories: 2
- Patio & porch: Covered Deck, Deck
- Exterior features: Yard
- Has spa: Yes
- Spa features: Bath
- Has view: Yes
- View description: Park/Greenbelt, Trees/Woods
Lot
- Size: 8,276 Square Feet
- Features: Cul-De-Sac, Greenbelt, Sprinkler, SqFt 7000 to 9999
Details
- Parcel number: 187088020
Construction
Type & style
- Home type: SingleFamily
- Architectural style: Traditional
- Property subtype: Residential, Single Family Residence
Materials
- Brick, Cement Siding, Lap Siding
- Foundation: Slab
- Roof: Composition
Condition
- Approximately
- New construction: No
- Year built: 1999
Details
- Warranty included: Yes
Utilities & green energy
- Gas: Gas
- Sewer: Public Sewer
- Water: Public
Community & HOA
Community
- Security: Security System Owned
- Subdivision: Hawks View
HOA
- Has HOA: No
Location
- Region: Vancouver
Financial & listing details
- Price per square foot: $238/sqft
- Tax assessed value: $711,971
- Annual tax amount: $7,118
- Date on market: 3/19/2026
- Cumulative days on market: 15 days
- Listing terms: Cash,Conventional,FHA,VA Loan
- Road surface type: Paved
Price history
| Date | Event | Price |
|---|---|---|
| 5/26/2026 | Sold | $879,000$238/sqft |
Source:  RMLS (OR) #155259964 Report a problem RMLS (OR) #155259964 Report a problem | ||
| 4/26/2026 | Pending sale | $879,000$238/sqft |
Source: RMLS (OR) #155259964 Report a problem | ||
| 3/20/2026 | Listed for sale | $879,000+1428.7%$238/sqft |
Source: RMLS (OR) #155259964 Report a problem | ||
| 8/23/1999 | Sold | $57,500$16/sqft |
Source: Public Record Report a problem | ||
Public tax history
| Year | Property taxes | Tax assessment |
|---|---|---|
| 2025 | $7,366 +3.5% | $711,971 +5.2% |
| 2024 | $7,119 +5.7% | $677,005 -2.1% |
| 2023 | $6,737 +4.9% | $691,841 +6.9% |
| 2022 | $6,420 +4% | $647,051 +11.1% |
| 2021 | $6,172 +11.3% | $582,578 +10.9% |
| 2020 | $5,547 | $525,426 +4.9% |
| 2019 | $5,547 +6.9% | $500,941 +3.1% |
| 2018 | $5,190 -8.1% | $485,938 +9.9% |
| 2017 | $5,649 +12.9% | $442,343 +8.5% |
| 2016 | $5,001 -2.3% | $407,574 +4.3% |
| 2015 | $5,119 +0.4% | $390,584 +4% |
| 2014 | $5,099 | $375,653 +15.4% |
| 2013 | $5,099 +10.8% | $325,561 +15.2% |
| 2012 | $4,602 +2.2% | $282,525 -12.4% |
| 2011 | $4,504 +18.8% | $322,475 -0.8% |
| 2010 | $3,793 -5.9% | $325,110 +6.1% |
| 2009 | $4,029 | $306,434 -24.6% |
| 2008 | -- | $406,200 |
| 2007 | -- | $406,200 +43.1% |
| 2005 | -- | $283,800 |
| 2004 | -- | $283,800 +8.9% |
| 2001 | $3,870 | $260,500 |
| 2000 | -- | -- |
Find assessor info on the county website
Neighborhood: Salmon Creek
Nearby homes
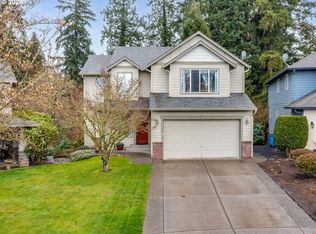
- $750,0005 bd4 ba3.1k sqft608 NE 115th Cir, Vancouver, WA 98685Sold
- $572,6003 bd2 ba2.1k sqft607 NE 115th Cir, Vancouver, WA 98685Off Market
- $597,3003 bd2 ba2.1k sqft605 NE 115th Cir, Vancouver, WA 98685Off Market
- $602,9003 bd2 ba2k sqft606 NE 115th Cir, Vancouver, WA 98685Off Market
- $620,3003 bd1 ba1.5k sqft703 NE 117th St, Vancouver, WA 98685Off Market
- $657,9003 bd2 ba2.3k sqft602 NE 115th Cir, Vancouver, WA 98685Off Market
- $670,0004 bd3 ba2.6k sqft601 NE 115th Cir, Vancouver, WA 98685Off Market
- $579,9003 bd2 ba2.1k sqft520 NE 115th Cir, Vancouver, WA 98685Off Market
Nearby schools
GreatSchools rating
- 5/10Sacajawea Elementary SchoolGrades: K-5Distance: 0.1 mi
- 4/10Jefferson Middle SchoolGrades: 6-8Distance: 1.8 mi
- 6/10Columbia River High SchoolGrades: 9-12Distance: 1 mi
Schools provided by the listing agent
- Elementary: Sacajawea
- Middle: Jefferson
- High: Columbia River
Source: RMLS (OR). This data may not be complete. We recommend contacting the local school district to confirm school assignments for this home.
Get a cash offer in 3 minutes
Find out how much your home could sell for in as little as 3 minutes with a no-obligation cash offer.
Estimated market value
$863,000
Get a cash offer in 3 minutes
Find out how much your home could sell for in as little as 3 minutes with a no-obligation cash offer.
Estimated market value
$863,000
- Washington
- Clark County
- Vancouver
- 98685
- Salmon Creek
- 609 NE 115th Cir
